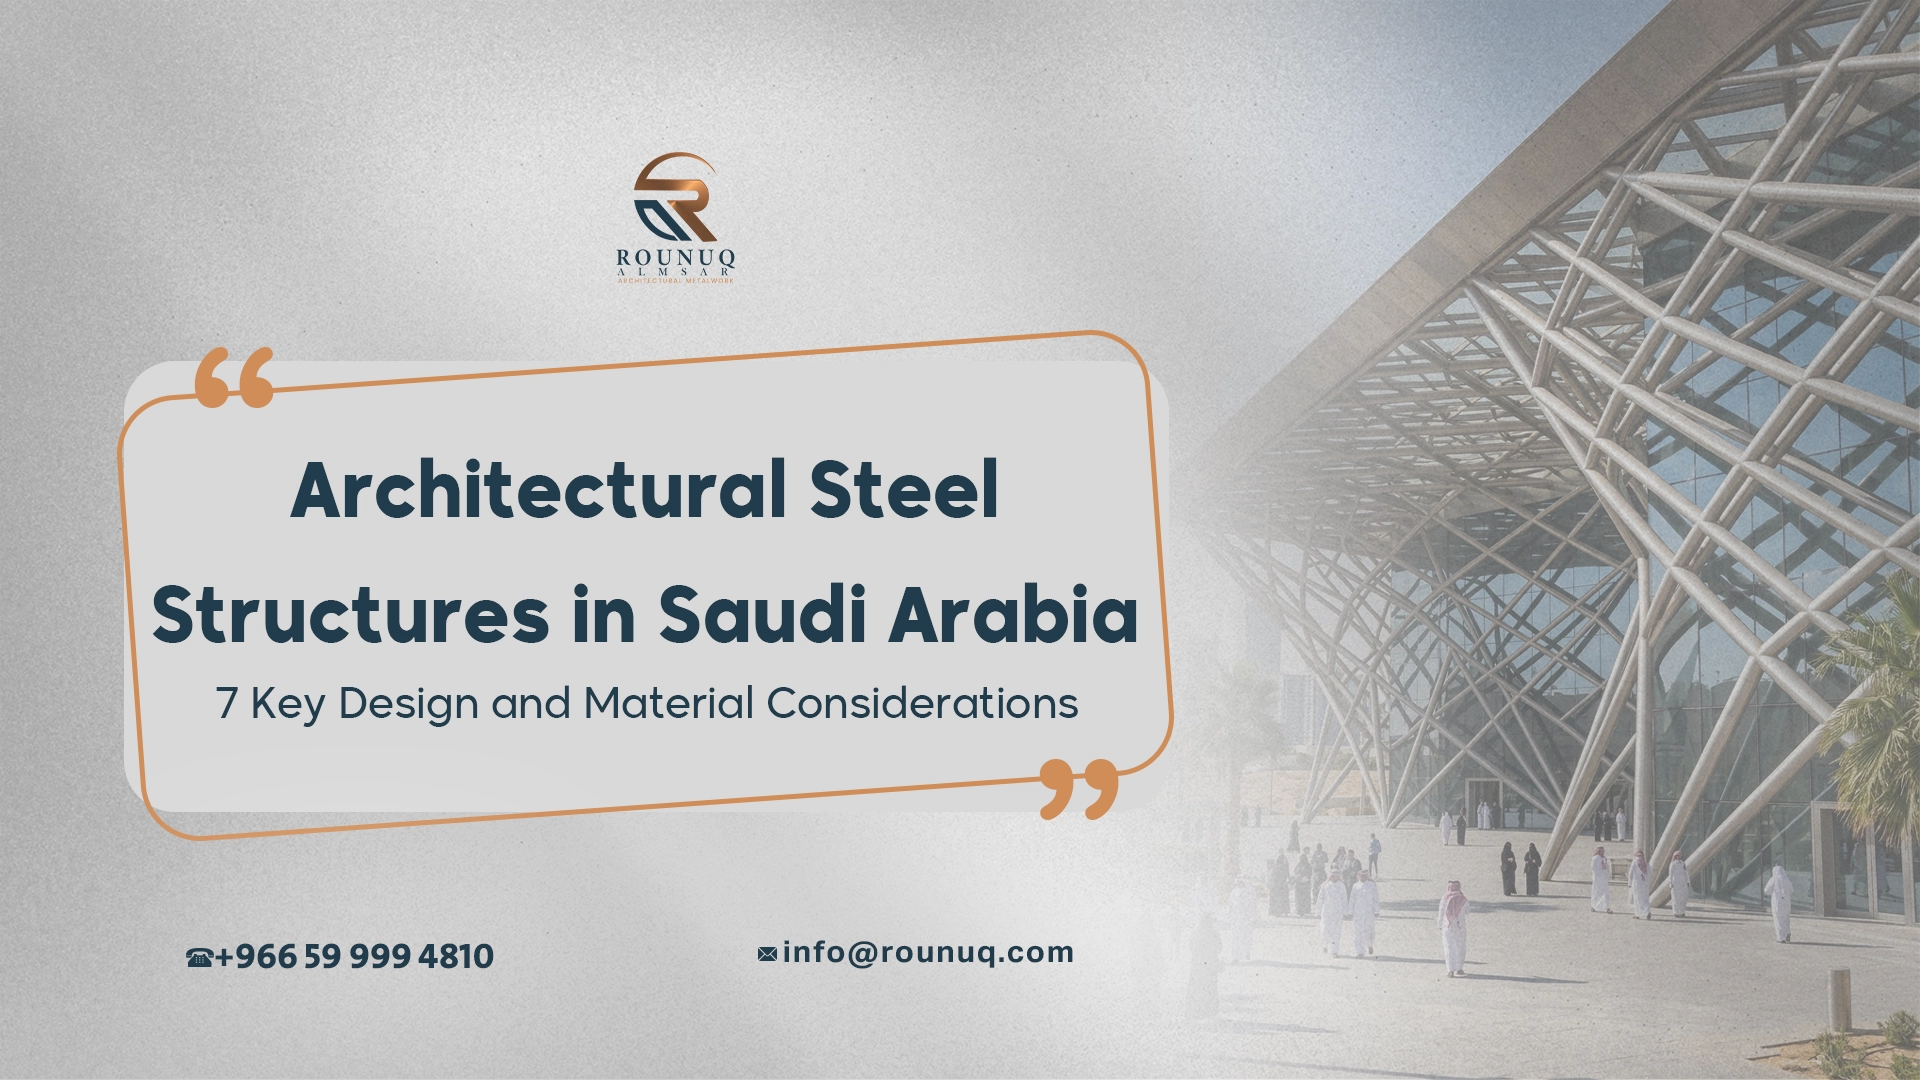
Architectural Steel Structures in Saudi Arabia: Design, Fabrication & Installation Guide
Architectural steel structures can do much more than carry a load. When properly designed and executed, steel can become part of the architectural identity of a project—forming a dramatic entrance canopy, a lightweight pergola, a sculptural staircase, a structural frame, a shaded outdoor space, or a precisely fabricated architectural feature.
But successful steelwork is not simply a matter of choosing a steel section and welding it together.
For projects in Saudi Arabia, the result depends on several connected decisions: structural requirements, material selection, detailing, fabrication tolerances, corrosion protection, architectural finishes, site conditions, transportation, installation, and coordination with other trades.
The Saudi Building Code specifically includes SBC 306, the Saudi Code for Steel Structures, covering requirements for the design and execution of steel structures and steel materials. Saudi regulations also separately address structural design loads, including wind and seismic considerations, through SBC 301.
For architects, contractors, consultants, and developers, the most important question is therefore not simply:
“How much does a steel structure cost?”
It is:
“What steel solution gives this project the required structural performance, appearance, durability, and installation efficiency within the project’s specifications?”
In this guide, we examine how architectural steel structures are designed, fabricated, finished, and installed, with particular attention to the requirements of projects in Saudi Arabia.
What Are Architectural Steel Structures?
Architectural steel structures are engineered steel elements that contribute to the structure, function, appearance, or spatial experience of a building or outdoor environment.
They can range from relatively simple support frames to highly customized architectural elements.
Common examples include:
- Entrance canopies
- Steel pergolas
- Shading structures
- Architectural frames
- Secondary steel supports
- Staircases
- Platforms and access structures
- Decorative steel screens
- Feature structures
- Structural supports for architectural elements
- Outdoor structures
- Commercial and hospitality features
The term can sometimes create confusion because architectural steelwork and primary structural steel framing are not always the same thing.
A building’s primary frame may consist of columns, beams, bracing, and other engineered systems that support major building loads.
Architectural steelwork, on the other hand, may be used for a canopy, facade support, pergola, staircase, screen, or another element integrated into the architectural design.
The distinction matters because the engineering requirements, connection details, fabrication process, finishes, and installation strategy can differ significantly.
Rounuq Almsar, for example, currently offers architectural metal structure solutions including canopies, pergolas, shading systems, supporting steel frames, brackets, platforms, and related architectural applications using steel, aluminum, and copper.
Why Is Steel Widely Used in Archite
ctural Applications?
Steel offers a combination that is difficult to achieve with many alternative materials.
1. High structural efficiency
Steel can provide significant strength while allowing relatively slender structural elements.
This can be valuable when the architectural concept calls for:
- Long spans
- Minimal visual obstruction
- Slim profiles
- Open spaces
- Cantilevered elements
- Lightweight-looking structures
The exact section size, connection type, and structural system must still be determined through engineering calculations rather than architectural appearance alone.
2. Design flexibility
Steel can be fabricated into many shapes and configurations.
With modern cutting, bending, rolling, welding, and CNC fabrication technologies, complex architectural concepts can be translated into manufacturable components.
3. Compatibility with other materials
Steel structures can work alongside:
- Glass
- Aluminum
- Stainless steel
- Timber
- Composite panels
- Stone
- Lighting systems
- Fabric membranes
This makes steel particularly useful when architecture requires a combination of structural performance and visual detailing.
4. Customization
Unlike standardized off-the-shelf products, a fabricated steel structure can be developed around the actual geometry and constraints of the project.
This is especially valuable for bespoke architectural work.
Where Are Architectural Steel Structures Used?
The application depends on the project’s function and design intent.
Architectural steel structures can be adapted to a wide range of commercial, hospitality, residential, industrial, and outdoor applications, depending on the required structural performance and architectural design.
Commercial Buildings
Commercial projects commonly use architectural steel structures for:
- Entrance canopies
- Covered walkways
- Feature structures
- Signage supports
- Decorative screens
- External shading
- Service platforms
For projects that require a customized combination of structural performance and architectural appearance, Canopies & Architectural Metal Structures can provide solutions for entrances, walkways, outdoor seating areas, pergolas, and shading systems.
Hospitality Projects
Hotels, restaurants, resorts, and entertainment venues often use architectural steel structures as visible design elements that combine structural function with a strong architectural identity.
Typical applications include:
- Entrance structures
- Outdoor dining canopies
- Pergolas
- Feature staircases
- Decorative screens
- Roof structures
- Landscape elements
Here, appearance can be just as important as structural performance.
Weld quality, joint detailing, surface preparation, and finish consistency can therefore have a major impact on the final result.
Residential Projects
High-end residential developments may use custom architectural steel structures for:
- Villa entrances
- Pergolas
- Carports
- Staircases
- Balconies
- Garden structures
- Privacy screens
- Gates
- Decorative architectural features
The appropriate solution depends on whether the element is primarily structural, decorative, or a combination of both. For projects where vertical circulation also needs to become an architectural feature, a Spiral Staircase can combine space efficiency, structural performance, and visual impact.
Industrial and Service Environments
Steel is also used for:
- Access platforms
- Maintenance structures
- Walkways
- Equipment supports
- Industrial stairs
- Safety structures
- Secondary frames
In these applications, function, access, safety, load requirements, and maintenance can take priority over decorative appearance.
Architectural Steel Structures vs. Aluminum Structures
Choosing between steel and aluminum should not be based on which material is “better.”
The correct material depends on the application.
Custom architectural steel structures are particularly useful when a project requires a solution that cannot be achieved efficiently with standard prefabricated products. Their geometry, connections, dimensions, finishes, and supporting details can be developed around the project’s architectural concept and site conditions.
| Consideration | Steel | Aluminum |
|---|---|---|
| Structural strength | Generally strong and suitable for many structural applications | Lower stiffness/strength than steel for many comparable applications |
| Weight | Heavier | Significantly lighter |
| Large structural applications | Often suitable | Can be suitable depending on design |
| Corrosion behavior | Requires appropriate protection depending on exposure | Naturally forms an oxide layer and can offer good corrosion resistance |
| Appearance | Wide range of coatings and finishes | Anodized, powder-coated and other finishes |
| Fabrication | Extensive cutting, welding, bending and forming options | Requires appropriate fabrication methods and alloys |
| Architectural detailing | Highly versatile | Highly versatile |
| Typical advantage | Strength and structural efficiency | Low weight and corrosion resistance |
| Best choice | Depends on loads, geometry, exposure and design | Depends on loads, geometry, exposure and design |
For example, Rounuq Almsar’s architectural structure offering combines steel, aluminum, and copper rather than treating one material as universally superior.
The right approach is to begin with the project’s requirements and then select the material.
What Should Be Considered When Designing Architectural Steel Structures?
Good architectural steel structures start with coordinated design before fabrication begins.
1. Understand the Loads
The structure must be designed for the loads it is expected to resist.
Depending on the application, these may include:
- Dead loads
- Live loads
- Wind loads
- Seismic effects where applicable
- Equipment loads
- Maintenance loads
- Environmental loads
- Loads transferred from connected architectural elements
SBC 301, the Saudi Code for Structural Design Loads, Seismic, and Wind addresses structural design loads, including wind and seismic considerations, while SBC 306, the Saudi Code for Steel Structures addresses steel structures specifically.
This is one reason architectural steelwork should not be designed solely from a visual reference or a similar project photograph.
Two structures may look almost identical while requiring completely different engineering solutions because their spans, support conditions, locations, or loads differ.
2. Consider the Site Conditions
A structure designed for an interior space has very different exposure requirements from a steel canopy installed outdoors.
Consider:
- Sun exposure
- Temperature
- Humidity
- Rain
- Dust
- Pollution
- Coastal exposure
- Cleaning requirements
- Accessibility for maintenance
Saudi Arabia contains very different environmental conditions across its regions.
A solution suitable for an indoor luxury retail environment should not automatically be specified for an exposed coastal installation.
3. Design the Connections Early
Connections are often where architectural intent and structural requirements meet.
Common connection approaches include:
- Bolted connections
- Welded connections
- Base plates
- Brackets
- Anchor systems
- Concealed connections
The connection should be considered during the design stage, not left as an afterthought.
This is particularly important in architectural steel structures, where the connection must often satisfy both structural requirements and the visual expectations of the architectural design.
A visually clean structure may require concealed fixings or carefully detailed connection plates.
But hiding a connection does not eliminate its engineering requirements.
Why Fabrication Quality Matters
Even a well-engineered architectural steel structure can perform poorly if fabrication is inaccurate.
Fabrication typically involves stages such as:
- Reviewing approved drawings
- Preparing shop drawings
- Cutting material
- Drilling or CNC processing
- Forming and bending
- Welding
- Assembly
- Dimensional inspection
- Surface preparation
- Coating or finishing
- Packaging
- Transportation to site
- Installation
The American Institute of Steel Construction (AISC) guidance on structural steel fabrication and erection also addresses fabrication and erection requirements, including dimensional tolerances and coordination between these stages.
Why shop drawings are important
Shop drawings translate design intent into information that the fabrication team can actually manufacture.
They should resolve details such as:
- Member dimensions
- Connection geometry
- Plate thicknesses
- Bolt locations
- Weld requirements
- Assembly sequence
- Finish requirements
- Interfaces with other materials
The earlier these issues are resolved, the lower the risk of discovering conflicts during installation.
What Makes a Good Architectural Steel Fabricator?
Price is only one part of supplier selection.
Choosing a fabricator for architectural steel structures requires looking beyond price and evaluating engineering coordination, fabrication precision, finishing quality, installation capability, and relevant project experience.
Before comparing quotations, it is also useful to review the supplier’s Services and confirm that its capabilities match the technical and architectural requirements of the project.
For a serious project, evaluate the fabricator across at least six areas.
1. Engineering and design coordination
Can the supplier understand the architectural drawings and coordinate them with fabrication requirements?
2. Manufacturing capability
Look for relevant capabilities such as:
- CNC cutting
- Laser cutting
- Precision bending
- Rolling
- Welding
- Assembly
- Dimensional inspection
Rounuq Almsar states that its architectural metal structure operations include CNC cutting, bending, rolling, fabrication, finishing, and installation.
3. Finishing capability
A steel structure may require:
- Powder coating
- Protective coating systems
- Paint systems
- Decorative finishes
- PVD on suitable architectural components
- Other specified treatments
The finish should be selected according to both appearance and exposure.
4. Installation capability
A fabrication company that can also manage installation may reduce coordination problems between the workshop and site.
Rounuq’s stated workflow is Design → Fabrication → Finishing → Installation, providing an integrated approach from development through site execution.
5. Project coordination
The fabricator needs to coordinate with:
- Main contractors
- Architects
- Structural engineers
- MEP teams
- Facade contractors
- Interior designers
- Site management
6. Relevant project experience
Do not ask only:
“Have you fabricated steel before?”
Ask:
“Have you fabricated this type of steelwork under similar project conditions?”
Reviewing relevant Metal Fabrication Projects can also help project teams assess whether a fabricator has experience with comparable architectural applications, materials, finishes, and execution requirements.
A hospitality canopy, a luxury staircase, an industrial platform, and a decorative screen all require different capabilities.
Corrosion Protection: One of the Most Important Decisions
For exterior architectural steel, corrosion protection should be considered from the beginning.
This is especially important for architectural steel structures installed outdoors, where the selected protection system must reflect the project’s environmental exposure and maintenance requirements.
A common mistake is to treat coating as the final decorative step.
It is not.
The protection system needs to be compatible with:
- Steel type
- Surface preparation
- Environmental exposure
- Required service life
- Maintenance strategy
- Final appearance
The correct coating system should be specified according to the project’s requirements rather than chosen simply because a particular finish looks attractive.
Powder coating
Powder coating can provide a durable architectural finish when the substrate preparation and coating system are appropriate for the application.
Galvanizing
Galvanizing can provide corrosion protection through a zinc coating and may be appropriate for certain exposed steel applications.
Paint/coating systems
Specified paint systems can be appropriate where the required protection and appearance are compatible with the environment.
Decorative finishes
For visible architectural elements, the protective system may also need to achieve a very specific visual appearance.
Rounuq’s current architectural offering includes powder coating and premium finishes across different metal applications.
How Does the Installation Process Work?
The performance of architectural steel structures depends not only on fabrication quality but also on how accurately the finished components are transported, assembled, connected, and aligned on site.
Fabrication and installation should be treated as one coordinated process.
A typical installation sequence may include:
Step 1: Site verification
Dimensions and actual site conditions should be checked before fabrication or final assembly where appropriate.
Step 2: Prepare supports
Base plates, anchors, embedded items, or supporting structures must be ready.
Step 3: Deliver fabricated components
Components should arrive protected and organized according to the installation sequence.
Step 4: Position and temporarily secure
Members are placed and stabilized.
Step 5: Complete connections
Bolted, welded, or other specified connections are completed.
Step 6: Verify alignment
Check:
- Levels
- Plumb
- Dimensions
- Connection positions
- Interfaces
Step 7: Complete finishing work
Any approved site touch-ups or finishing operations are carried out according to the specified system.
Step 8: Final inspection
The completed installation is checked against approved drawings and project requirements.
Common Mistakes in Architectural Steel Projects
When planning architectural steel structures, several recurring mistakes can affect cost, appearance, durability, and installation.
Mistake 1: Choosing the material before defining the application
Steel is not automatically the correct answer.
First establish the structural and architectural requirements.
Mistake 2: Treating architecture and engineering as separate processes
A beautiful concept that cannot be economically fabricated is not a successful design.
Architects and fabricators should coordinate early.
Mistake 3: Leaving connections until the end
Connections influence:
- Structural behavior
- Appearance
- Installation
- Cost
- Fabrication time
Mistake 4: Ignoring maintenance
An exterior structure should be designed with access and future maintenance in mind.
Mistake 5: Selecting a finish based only on appearance
A finish must also be suitable for the environment and intended use.
Mistake 6: Using generic details for every project
Site conditions, dimensions, loading, exposure, and interfaces vary.
Mistake 7: Comparing suppliers only by price
A lower fabrication price can become expensive if it causes:
- Rework
- Site delays
- Dimensional problems
- Poor finish quality
- Installation conflicts
How to Compare Architectural Steel Fabricators
Before requesting quotations, prepare a clear scope.
Your RFQ should ideally include:
- Architectural drawings
- Structural drawings where available
- Dimensions
- Material requirements
- Finish requirements
- Loading information
- Location
- Installation requirements
- Access restrictions
- Required completion date
- Quality requirements
- Inspection requirements
Then compare suppliers using the same scope
This approach is particularly useful when comparing suppliers of architectural steel structures, because quotations can otherwise appear similar while covering very different levels of engineering, fabrication, finishing, and installation.
| Evaluation Factor | Questions to Ask |
|---|---|
| Engineering | Can they coordinate structural and architectural requirements? |
| Fabrication | What cutting, forming, welding and CNC capabilities are available? |
| Materials | Can they source and work with the specified material grades? |
| Finishing | What coating and finishing systems can they provide? |
| Quality control | How are dimensions, welds and finishes checked? |
| Installation | Do they provide site installation? |
| Coordination | Can they work with consultants and main contractors? |
| Experience | Do they have comparable completed projects? |
| Schedule | Can manufacturing and installation meet the project program? |
| Documentation | Can they provide shop drawings and required submittals? |
| Commercial | Is the quotation clear about inclusions and exclusions? |
Place the table after the section “How to Compare Architectural Steel Fabricators.”
Why Integrated Design-to-Installation Matters
Architectural steel projects often involve a chain of separate decisions.
If one company designs the detail, another fabricates it, a third applies the finish, and another installs it, every handover creates an opportunity for miscommunication.
An integrated workflow can reduce this risk.
Rounuq Almsar describes its workflow as:
Design → Fabrication → Finishing → Installation.
Its current service portfolio also includes Metal Ceiling Systems, architectural cladding, spiral staircases, canopies, facades and glazing, handrails, fences, gates, and other architectural metalwork.
This is particularly relevant to projects where several metal elements need to work together visually and technically.
When Should You Choose Architectural Steel?
Architectural steel is particularly attractive when your project requires:
- Custom geometry
- Structural support
- Long or open spans
- Slim visual profiles
- Bespoke architectural elements
- Outdoor structures
- Strong visual identity
- Integration with glass or other materials
- Custom fabrication
However, steel should not be selected simply because it is fashionable.
The correct material depends on engineering requirements, environment, aesthetics, maintenance, budget, and the overall project specification.
Architectural Steel Structures in Saudi Arabia: What Makes the Market Different?
Saudi projects often combine ambitious architectural concepts with demanding environmental and operational conditions, making the design and execution of architectural steel structures particularly dependent on proper engineering, detailing, material selection, and site coordination.
That makes coordination particularly important.
For structural steel projects, the Saudi Building Code 2024 includes dedicated provisions for steel structures through SBC 306, as well as separate provisions for structural loads and seismic/wind design.
For a specific project, the applicable code requirements should always be confirmed by the responsible design professionals and project specifications.
This is especially important for structures exposed to wind, structures with unusual geometries, elevated elements, large canopies, and systems attached to existing buildings.
The code is not a substitute for project-specific engineering.
What Should a Client Ask a Steel Fabricator Before Awarding an Architectural Steel Structures Project?
If you are a developer, contractor, architect, or project owner, choosing the right supplier is an important step when planning architectural steel structures. Before awarding the package, ask the fabricator the following questions:
- Who is responsible for engineering and shop drawings?
- Who approves the structural design?
- What material specification will be used?
- Where will fabrication take place?
- What fabrication equipment is available?
- How are welds and dimensions inspected?
- What surface preparation is included?
- What coating system is proposed?
- Who performs installation?
- What is included and excluded from the quotation?
- How will site measurements be verified?
- How will changes be handled?
- What documentation will be submitted?
- What similar architectural steel structures or metalwork projects can demonstrate relevant capability?
- What information is required from the consultant before fabrication begins?
A good supplier should be able to answer these questions clearly rather than simply provide a price per kilogram or square meter. For architectural steel structures, the quotation should reflect the complete scope, including engineering coordination, fabrication, finishing, transportation, installation, and any project-specific requirements.
Why This Matters
The lowest quotation is not necessarily the most cost-effective option for an architectural steel project. Differences in material specifications, connection details, fabrication tolerances, surface preparation, finishing systems, installation methods, and scope exclusions can significantly affect the final cost and project outcome.
Before making a decision, compare suppliers based on their ability to deliver the required architectural steel structures to the project’s technical, aesthetic, and installation requirements—not on the initial price alone.
Why Rounuq Almsar Is Relevant to Architectural Steel Structures
Rounuq Almsar is a Saudi-based architectural metal solutions company offering customized solutions for architectural steel structures and related metalwork across fit-out and construction projects in Saudi Arabia.
Its architectural structure service specifically includes canopies, pergolas, shading structures, decorative panels, solar shading systems, secondary steel works, access platforms, and industrial structures.
The company’s current portfolio also includes projects such as the STC Headquarters Complex, Palm View–Diriyah metal ceiling work, King Khaled Airport Terminal 02, and other commercial and hospitality-related projects displayed on its website.
For a project team, the most useful next step is not simply asking for a generic quotation. It is providing the drawings, application, dimensions, finish expectations, site location, and project requirements so the proposed solution can be evaluated properly.
Frequently Asked Questions
What are architectural steel structures?
Architectural steel structures are engineered steel elements used to provide structural support, functional performance, architectural expression, or a combination of these. Examples include canopies, pergolas, frames, staircases, platforms, screens, and secondary steel structures.
Are architectural steel structures the same as structural steel buildings?
Not necessarily. A structural steel building may use steel as its primary load-bearing frame, while architectural steelwork can refer to secondary or architectural elements such as canopies, staircases, pergolas, facade supports, and feature structures.
Is steel better than aluminum for architectural structures?
Neither material is universally better. Steel may be preferred where strength, stiffness, or certain structural configurations are important, while aluminum can offer significant weight savings and useful corrosion resistance. The appropriate choice depends on the project.
What steel standards apply in Saudi Arabia?
The Saudi Building Code includes SBC 306 for steel structures and SBC 301 for structural design loads, including wind and seismic considerations. Project-specific requirements should be confirmed by the responsible engineers and project specifications.
How do you protect architectural steel from corrosion?
The appropriate protection depends on exposure and project requirements. Options can include suitable coating systems, powder coating, galvanizing, and other specified protective treatments. Surface preparation and detailing are as important as the coating itself.
How long does architectural steel fabrication take?
There is no universal timeframe. It depends on design complexity, approvals, material availability, fabrication requirements, finishing, project size, and installation conditions. The fabrication schedule should be established from the approved scope rather than using a generic duration.
Should architectural steel be designed before fabrication?
Yes. The structural and architectural requirements should be resolved through appropriate design and approved drawings before fabrication starts. This reduces dimensional conflicts, rework, and site problems.
Can architectural steel be used outdoors in Saudi Arabia?
Yes, but exterior steelwork requires appropriate engineering, material selection, detailing, and corrosion protection for the site’s environmental conditions. Exposure, drainage, maintenance access, and finish selection should all be considered.
What should I include when requesting a quotation for steel structures?
Provide drawings, dimensions, material specifications, finishes, location, loading information where available, installation requirements, access restrictions, project schedule, and quality/documentation requirements. A detailed scope makes supplier quotations much easier to compare.
What are the main types of architectural steel structures?
Common types include entrance canopies, pergolas, shading structures, architectural frames, secondary steelwork, staircases, access platforms, decorative screens, and custom structural features. The appropriate solution depends on the project’s loads, geometry, environment, and architectural requirements.
How much do architectural steel structures cost in Saudi Arabia?
There is no single price for architectural steel structures because cost depends on dimensions, steel specification, structural design, connection details, fabrication complexity, surface treatment, transportation, and installation. The most reliable approach is to request a project-specific quotation based on approved drawings and specifications.
Final Conclusion
The best architectural steel structures are not simply strong steel elements.
They are solutions in which engineering, architecture, fabrication, finishing, and installation work together.
For projects in Saudi Arabia, that means considering the applicable Saudi Building Code requirements, environmental exposure, structural loads, material selection, connections, fabrication tolerances, corrosion protection, finish quality, and site installation from the beginning.
For architects and consultants, early fabrication coordination can turn a complex concept into a practical detail.
For contractors, a capable fabrication and installation partner can reduce coordination risks.
For developers and project owners, the right supplier should be evaluated on engineering understanding, manufacturing capability, quality control, finishing, installation, documentation, and relevant project experience—not price alone.
Rounuq Almsar provides architectural metal solutions across these stages, including custom canopies and architectural metal structures, fabrication, finishing, and installation.
Ready to discuss your architectural steel structures project?
If you have architectural drawings, a concept, BOQ, structural requirements, or simply an idea that needs to be developed into a manufacturable steel solution, contact Rounuq Almsar to discuss your project.
The team can review the project requirements and discuss the appropriate architectural metal solution, fabrication scope, finishing requirements, and installation considerations.