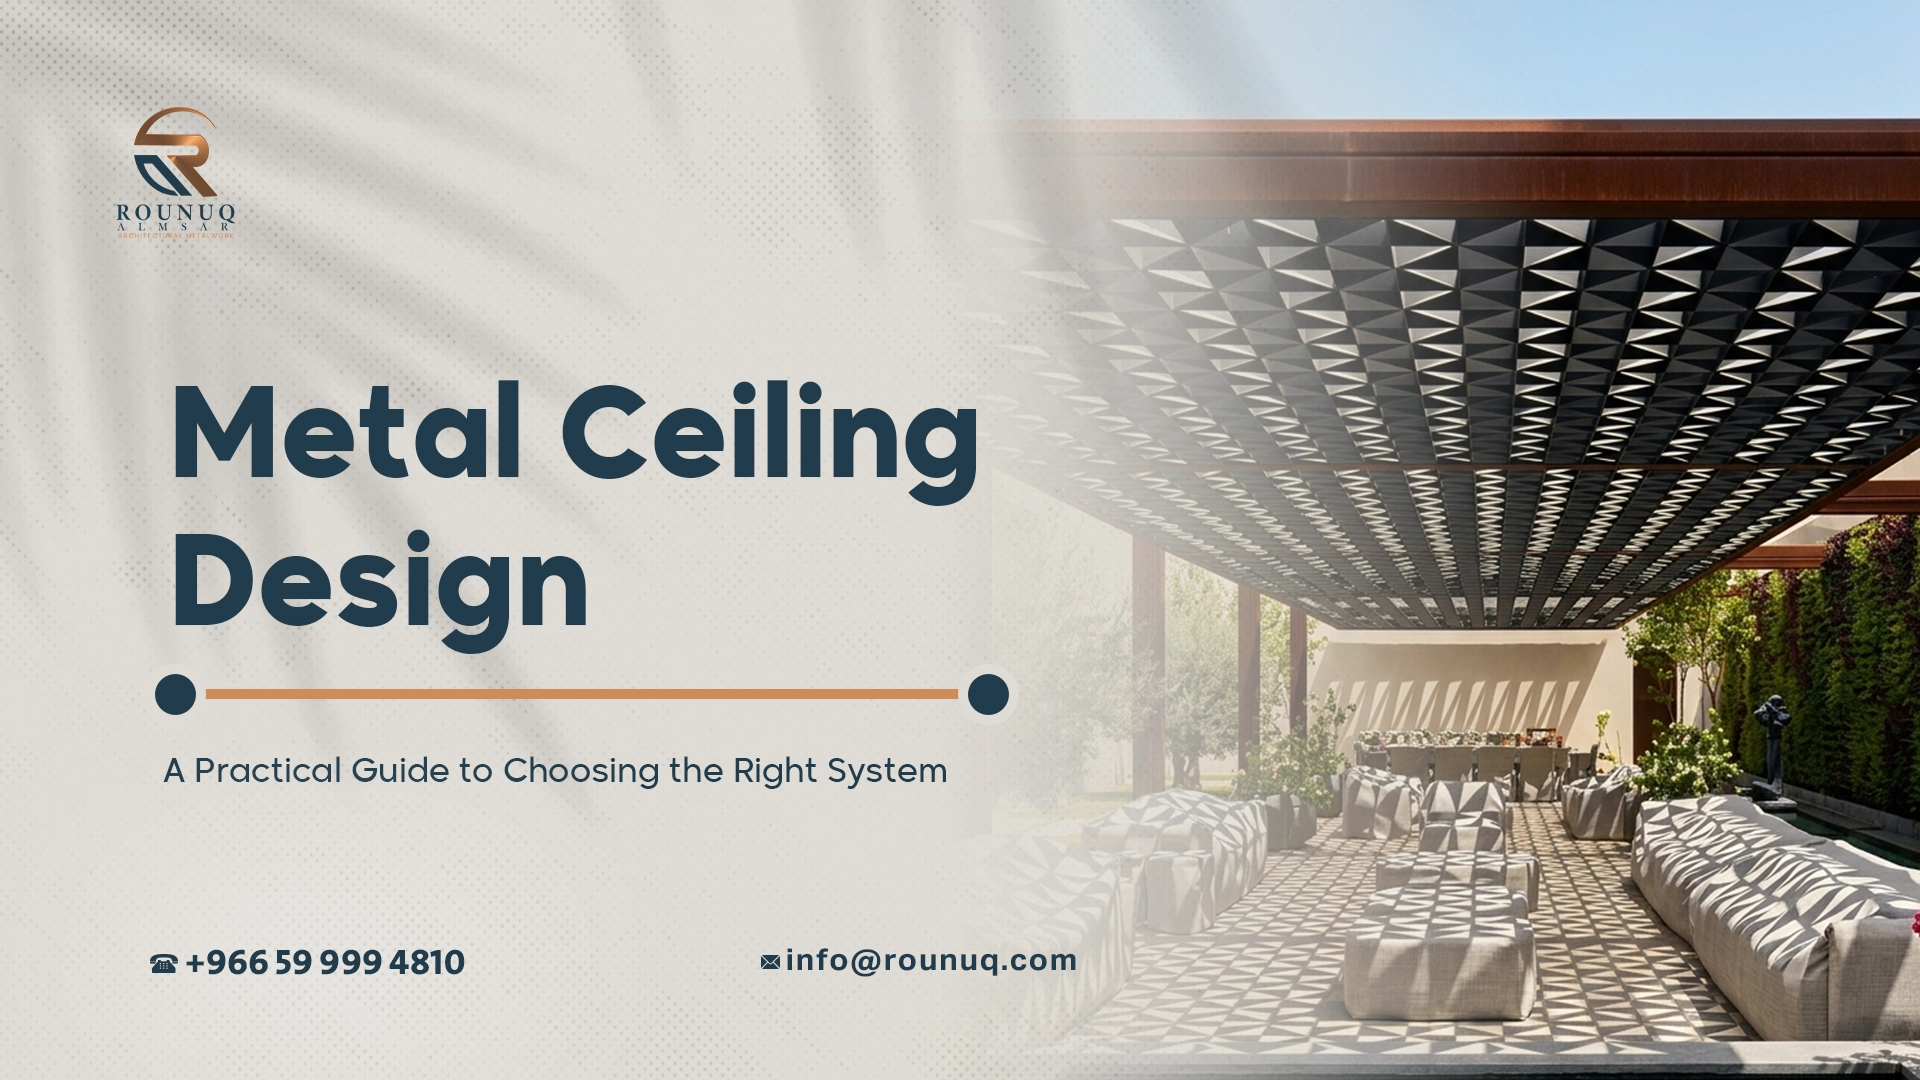
What Is Metal Ceiling Design? 7 Proven Tips for good Results
A well-planned Metal Ceiling Design can do much more than cover services above a room. It can improve visual order, support lighting and air-conditioning coordination, simplify maintenance access, and create a stronger architectural identity in offices, hotels, restaurants, retail spaces, and public interiors.
The best Metal Ceiling Design begins with the function of the room. Before choosing a colour, finish, or perforation pattern, define what the ceiling needs to achieve. Does it need to improve acoustic comfort? Provide regular access to MEP services? Create a premium visual feature? Conceal equipment while allowing ventilation?
This guide explains how to select a metal ceiling system for Saudi projects without turning the decision into a purely decorative choice.
What Is a Metal Ceiling Design?
A Metal Ceiling Design is an architectural ceiling solution made from metal panels, tiles, strips, baffles, mesh, or perforated sheets. These components are installed on a concealed or exposed support system and coordinated with lighting, HVAC, fire protection, access panels, and other building services.
A successful Metal Ceiling Design is not defined only by the visible metal surface. The support structure, panel size, joints, fixing method, edge conditions, maintenance access, and service coordination all affect the final result.
Metal ceiling systems are commonly manufactured from:
- Aluminum
- Stainless steel
- Coated steel
- Copper or brass for feature elements
- Perforated or laser-cut architectural metal sheets
The appropriate solution depends on the required appearance, budget, environment, service-access needs, and construction programme.
Why Choose a Metal Ceiling Design?
A Metal Ceiling Design is often selected when a project needs durability, precision, modularity, or a more refined architectural finish than a standard gypsum-board ceiling.
Metal ceilings can be particularly useful where frequent access to electrical, mechanical, or fire-protection services is required. Modular panels can often be removed and replaced more easily than a continuous fixed ceiling, provided that access has been designed correctly.
A thoughtful Metal Ceiling Design can also help a large interior feel more organized. Linear strips can guide the eye through a corridor. Baffles can add depth to high ceilings. Perforated panels can create visual texture while supporting acoustic assemblies.
Typical applications include:
- Corporate offices
- Hotels and hospitality projects
- Restaurants and cafés
- Retail stores and shopping centres
- Airport and public interiors
- Healthcare and education projects
- Luxury residential entrances and majlis areas
- High-end fit-out projects
Main Types of Metal Ceiling Systems
Lay-In and Clip-In Panels
Lay-in and clip-in panels are modular metal ceiling systems installed on a grid or concealed suspension structure. They are often used in offices, corridors, commercial facilities, and technical spaces.
This type of Metal Ceiling Design is practical when maintenance access is a priority. Panels can be removed to reach equipment above the ceiling, such as valves, dampers, cable trays, lighting drivers, and air-conditioning components.
However, the panel-removal process should be tested before final approval. A ceiling panel may be theoretically removable but still difficult to handle around lights, grilles, or sprinkler heads.
Linear Metal Ceilings
Linear ceilings use long metal strips or planks arranged in parallel lines. They can create a clean contemporary appearance and work particularly well in corridors, retail spaces, hotel public areas, and open-plan offices.
A linear Metal Ceiling Design should be coordinated with the direction of the room, lighting layout, air grilles, and architectural lines. Misaligned strips, uneven end details, or randomly placed services can reduce the visual impact of an otherwise good design.
Aluminum is often used for linear systems because it is lightweight and available in many powder-coated colours.
Metal Baffles
Metal baffles are vertical elements suspended from the ceiling structure. They can create depth, rhythm, and a partially open ceiling appearance.
A baffle-based Metal Ceiling Design is useful in taller spaces where the designer wants to retain some visual connection to the ceiling void above. It can work well in restaurants, offices, retail interiors, airport spaces, and hospitality areas.
Baffle spacing must be coordinated with lighting, sprinklers, speakers, and HVAC services. If the spacing is too dense, maintenance access may become difficult. If it is too wide, the visual effect may feel incomplete.
Perforated Metal Ceiling Panels
A perforated metal ceiling uses panels with controlled openings. The openings may be round, square, slotted, decorative, or custom designed.
A perforated Metal Ceiling Design can support airflow, visual lightness, and acoustic integration. However, perforation alone does not guarantee acoustic performance. Sound absorption depends on the complete ceiling assembly, including acoustic infill, backing material, air cavity, panel thickness, hole pattern, and room conditions.
For a more detailed explanation of perforation patterns, open area, and fabrication limitations, see Rounuq’s guide to perforated metal panels.
Aluminum, Stainless Steel, or Coated Steel?
Material selection should follow project requirements rather than visual preference alone.
| Material | Advantages | Considerations | Typical Uses |
|---|---|---|---|
| Aluminum | Lightweight, corrosion-resistant, flexible colour options | May need suitable thickness and support to avoid waviness | Linear ceilings, suspended panels, perforated ceilings |
| Stainless steel | Premium appearance, durable, brushed and mirror options | Can show fingerprints, scratches, and reflections | Hotel lobbies, feature ceilings, luxury interiors |
| Coated steel | Strong, practical, wide coating range | Performance depends on coating and exposure conditions | Commercial ceiling systems |
| Copper or brass | Distinctive finish and natural patina | Higher cost and changing colour over time | Bespoke decorative applications |
An aluminum ceiling is often a practical choice when low weight and flexible finishes are important. A stainless steel ceiling can be a strong option for high-visibility areas where the ceiling itself is intended to become an architectural feature.
For stainless steel projects, grade selection should reflect the actual environment. The American Iron and Steel Institute’s stainless steel guidance explains that 304 and 316 are common grades, while 316 includes molybdenum to improve resistance to certain forms of deterioration.
A material choice should consider cleaning methods, humidity, pollutants, location, and expected service life—not only the colour of the sample.
Place the table after the “Aluminum, Stainless Steel, or Coated Steel?” section.
How to Select a Metal Ceiling Design by Project Type
A Metal Ceiling Design should respond to the actual purpose of the room.
For offices, priority is often given to service access, acoustic comfort, lighting distribution, and a clean professional appearance. Perforated panels with suitable acoustic backing can be useful if the project requires measured or specified acoustic performance.
For restaurants and cafés, cleaning, lighting atmosphere, grease exposure, noise control, and maintenance access should all influence the selection. A mirror finish may look attractive in a rendering but can be less practical in a busy operational environment.
For hotels and luxury interiors, a Metal Ceiling Design may connect visually with wall cladding, elevator surrounds, columns, feature lighting, and furniture. Joint alignment, reflected light, corners, and transitions deserve detailed attention.
For retail spaces, the ceiling should support the merchandise and customer journey rather than overpower the space. Open-grid ceilings, linear systems, and baffles can provide flexibility for lighting and future layout changes.
Coordinate Lighting, HVAC, and Fire Protection Before Fabrication
Many installation issues begin when the ceiling design is approved before the MEP coordination is complete.
A coordinated Metal Ceiling Design should include the final positions of lighting, supply and return grilles, sprinklers, detectors, speakers, cameras, access panels, and service openings.
Before fabrication, confirm:
- Lighting fixture locations and access requirements.
- Air-conditioning grilles and diffuser dimensions.
- Sprinkler, detector, speaker, and camera positions.
- Panel sizes and joint lines.
- Factory-made service cut-outs.
- Access requirements for valves, dampers, and equipment.
- Ceiling levels and available service void.
- Installation sequence with walls, glazing, and cladding.
When service cut-outs are designed at the factory, the result is usually more controlled than cutting panels randomly on site.
Projects in Saudi Arabia should also be reviewed against the applicable Saudi Building Code requirements and the project specifications. The responsible engineering and design team should confirm code compliance for the complete system.
Acoustic Performance and Ventilation
A perforated Metal Ceiling Design can be part of an acoustic strategy, but it should not be marketed or specified as an acoustic solution without defining the whole assembly.
If acoustic performance matters, the specification may need to identify:
- Perforation shape and open area
- Panel thickness
- Acoustic infill
- Air-cavity depth
- Backing layer
- Edge details
- Ceiling suspension system
- Required acoustic target
Ventilation should also not be assumed from the presence of perforations. Airflow depends on the HVAC design, pressure differences, grille locations, duct design, and the route the air follows through the space.
The ASHRAE standards and guidelines resources can help project teams evaluate relevant building-performance requirements.
Finishes, Colours, and PVD Options
The finish should be selected according to real operating conditions.
A reflective Metal Ceiling Design can create elegance and visual depth, especially in hospitality and luxury environments. However, mirror finishes may also reveal fingerprints, scratches, irregular joints, and unwanted reflections.
More practical options for high-traffic spaces often include brushed, satin, textured, or matte finishes.
Common finish options include:
- Powder-coated aluminium or steel
- Brushed stainless steel
- Satin stainless steel
- Mirror stainless steel
- PVD finishes
- Perforated patterns
- Laser-cut decorative elements
- Custom folded or formed panels
PVD finishes can offer metallic colours such as gold, bronze, black, rose gold, and antique tones. They should be selected only after reviewing actual samples under the intended project lighting.
For projects where ceilings connect with feature walls, columns, or decorative metal elements, Rounuq’s stainless steel and decorative cladding solutions provide relevant examples of how architectural metal finishes can be coordinated.
What Affects Metal Ceiling Cost?
The cost of a Metal Ceiling Design cannot be assessed fairly by comparing only a price per square metre.
A complete quotation should identify the material, thickness, finish, suspension system, panel dimensions, cut-outs, access panels, substructure, installation scope, and required coordination.
Key cost drivers include:
- Metal type and material grade
- Panel thickness and panel dimensions
- Perforation, laser cutting, folding, and welding
- Powder coating, brushed finishes, or PVD finishes
- Suspension system and support structure
- Number of service openings
- Installation height and site access
- Quantity and repetition
- Custom patterns and bespoke detailing
- Mock-ups, samples, testing, or documentation
A low quotation may exclude important items such as edge trims, access panels, factory cut-outs, substructure, or installation. The best comparison is based on identical drawings and specifications.
Common Metal Ceiling Design Mistakes
The first mistake is choosing the visual pattern before defining the ceiling’s function. A decorative panel may not be suitable for maintenance access, acoustic treatment, or ventilation.
The second mistake is ignoring panel rigidity. Large panels, thin metal sheets, or high perforation percentages can require folds, returns, stiffeners, or additional support.
The third mistake is treating joints as a defect rather than part of the design. A well-planned Metal Ceiling Design uses joints to organize panel layout, allow replacement, accommodate movement, and coordinate services.
The fourth mistake is delaying physical samples. A mock-up can reveal colour variation, reflection issues, alignment problems, fixing details, and service-access challenges before full production begins.
The fifth mistake is assuming that the visible panel is the entire system. The suspension, support structure, connections, access strategy, and coordination determine whether the ceiling can actually be installed properly.
Metal Ceiling Design Approval Checklist
Before issuing a Metal Ceiling Design for fabrication, confirm the following:
- What is the main purpose of the ceiling in each area?
- Which system is required: panel, linear, baffle, open-grid, or perforated?
- Is the selected material suitable for the environment?
- Is the finish practical for cleaning and daily use?
- Are panel sizes and joints coordinated with the layout?
- Are lighting and HVAC elements aligned with the ceiling module?
- Are all service openings defined?
- Can panels be removed for maintenance?
- Are suspension and edge details included?
- Is acoustic performance required?
- Has a physical sample or mock-up been approved?
- Have project-specific code requirements been checked?
Frequently Asked Questions
Are metal ceilings suitable for homes?
Yes. They can be used in entrances, kitchens, corridors, majlis areas, and feature spaces where durability, service access, or a distinctive finish is needed.
Is a metal ceiling better than gypsum board?
Neither material is always better. Gypsum board works well for continuous surfaces and simple forms. Metal ceilings are often more suitable when modular access, durability, and repeatable detailing are priorities.
Can a Metal Ceiling Design improve acoustics?
Yes, but only when it forms part of a complete acoustic ceiling assembly. Perforated metal panels alone do not guarantee sound absorption.
Can lighting be integrated into metal ceilings?
Yes. Recessed, linear, track, and decorative lighting can be integrated if the openings, fixing details, heat requirements, and maintenance access are coordinated before fabrication.
Can a damaged metal panel be replaced?
Often yes, especially in modular systems. The ease of replacement depends on the fixing method, surrounding panels, services, and access conditions.
Are PVD finishes suitable for ceiling applications?
They can be suitable for premium interior projects. The decision should consider the substrate, location, cleaning process, lighting, and expected use.
How should metal ceilings be cleaned?
Use cleaning products suitable for the selected finish. Avoid abrasive tools, harsh chemicals, and untested cleaners. Test any cleaning method in a hidden area first.
Conclusion
The right Metal Ceiling Design balances appearance, functionality, maintenance, coordination, and construction practicality. Begin with the performance requirements of the space, then select the material, system, panel layout, finish, and supporting details.
When a project is ready to move from design development to fabrication and installation, Rounuq Almsar’s Metal Ceiling Design service is the appropriate commercial page to support that next step. You can also review the published Palm View Diriyah metal ceiling project for a relevant project reference.
Ready to Turn Your Ceiling Concept into a Buildable Solution?
If you are planning a commercial, hospitality, retail, or high-end interior project in Saudi Arabia, Rounuq Almsar can help you develop a metal ceiling solution that aligns with your design intent, material requirements, lighting, MEP coordination, and installation needs.
Discuss your metal ceiling project with Rounuq Almsar to explore the right system, finish, and fabrication approach for your space.