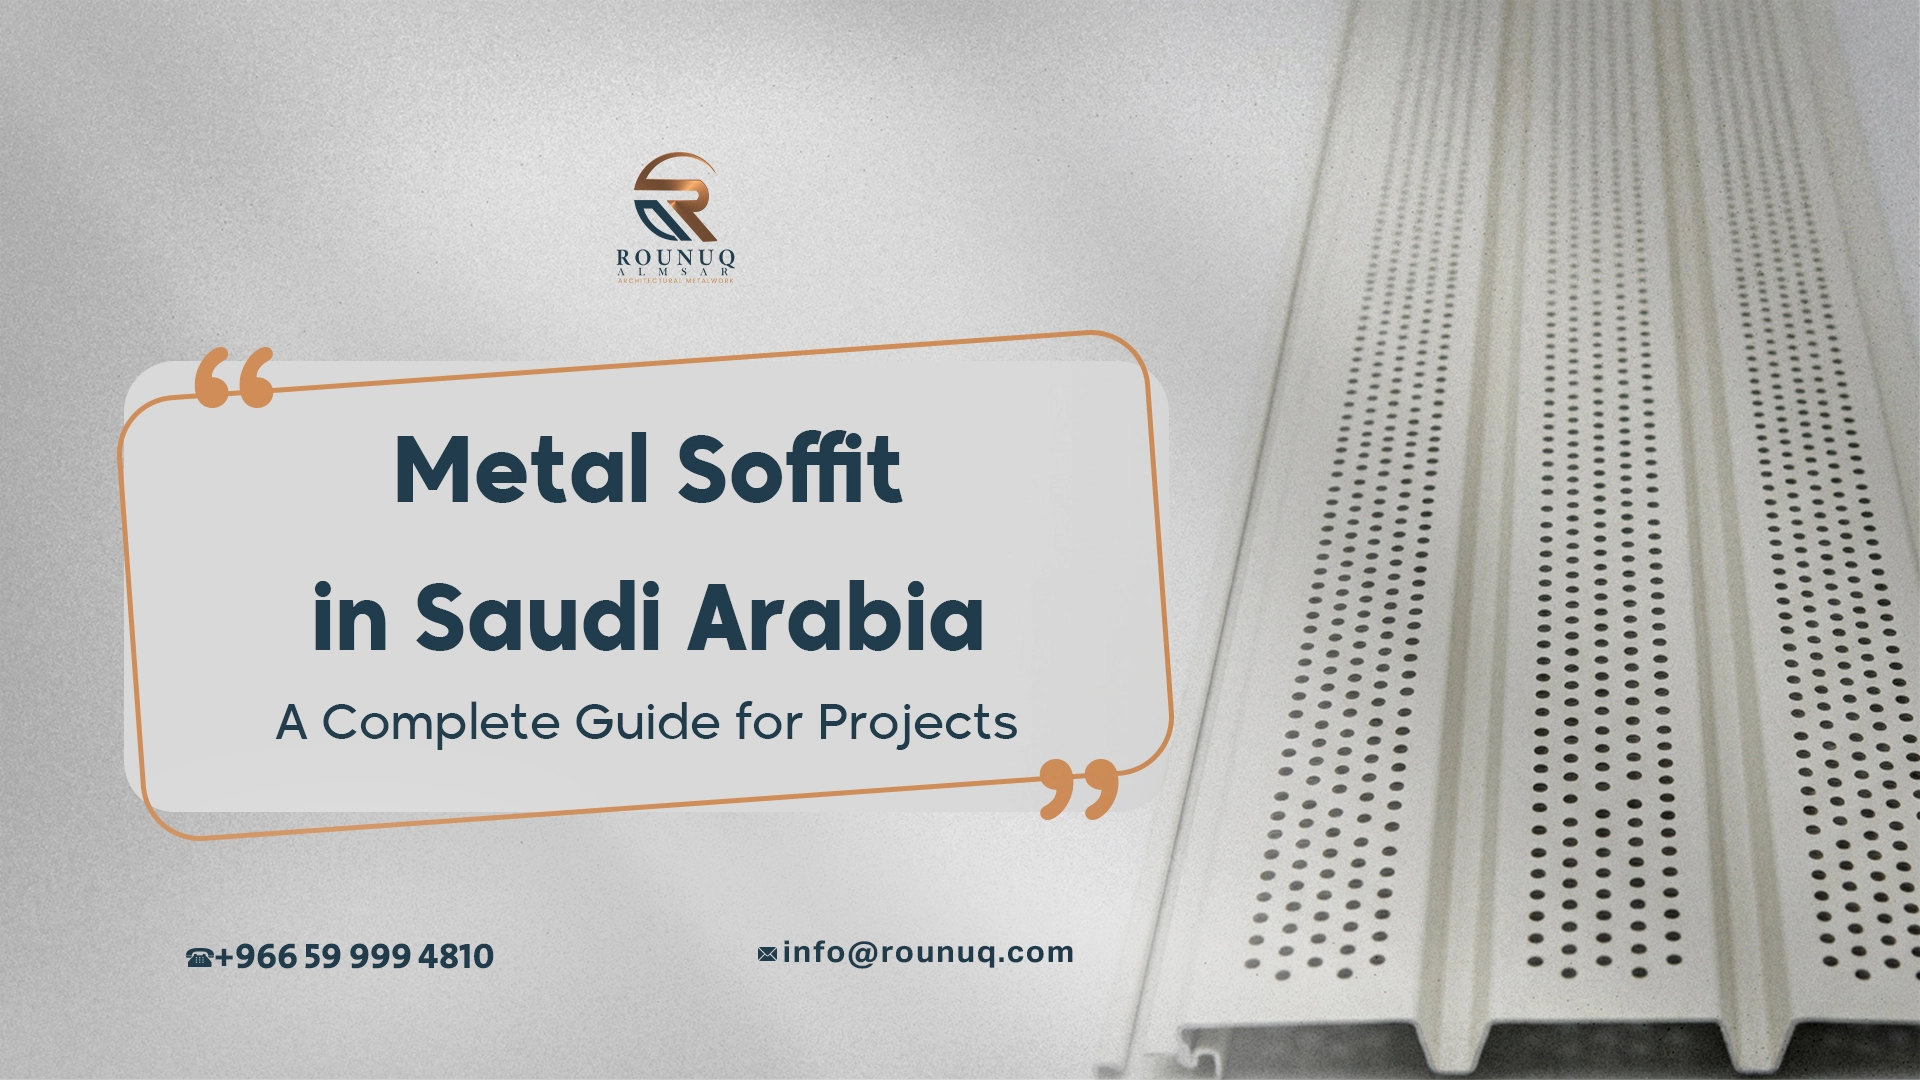
Metal Soffit in Saudi Arabia: A Complete Guide for Projects
A Metal Soffit is the finished underside of an overhang, canopy, roof edge, balcony, or other architectural projection. In a Saudi project, it can do more than hide framing: the right system can create a clean architectural line, coordinate with façades and lighting, and, when designed as a ventilated assembly, support airflow where the building system requires it.
For architects, contractors, developers, and fit-out teams, the important question is not simply which Metal Soffit looks best. The specification needs to match the exposure, span, geometry, ventilation strategy, access requirements, finish, fixing method, and surrounding façade. This guide explains those decisions without treating a soffit as a one-size-fits-all panel.
What Is a Metal Soffit?
A Metal Soffit is a panel or fabricated metal assembly installed on the underside of a building element. Typical locations include roof overhangs, entrance canopies, balconies, covered walkways, façade projections, and recessed architectural ceilings.
The term describes the location and function of the finished surface rather than one specific product, so a Metal Soffit can be a simple linear panel or a highly engineered architectural assembly. A soffit can be formed from aluminum, steel, stainless steel, or other specified architectural metals. Panels may be solid, perforated, slatted, folded, cassette-based, or custom fabricated.
The distinction matters because a residential roof eave and a luxury hotel entrance may both have a soffit, but they can require completely different detailing.
Where Are Metal Soffit Panels Used?
The most common Metal Soffit applications are:
- Roof eaves and overhangs
- Entrance canopies
- Commercial façades
- Balcony undersides
- Covered walkways
- Retail and hospitality entrances
- Feature ceilings beneath architectural projections
- Decorative areas around columns and recessed building elements
In larger Saudi projects, the soffit is often visually connected to the façade rather than treated as an isolated ceiling. This makes material, color, joint layout, and edge detailing important from the beginning of design coordination.
Rounuq’s published façade work includes perforated metal panels and decorative façade systems for architectural applications. Its metal ceiling systems also include custom perforated and patterned panels, which can be relevant when a soffit is designed as part of a broader architectural ceiling language.
Why Use Metal for a Soffit?
Metal is useful where the project needs a durable, visually controlled surface that can be fabricated to a defined geometry.
1. Clean architectural appearance
A well-detailed Metal Soffit system can conceal framing, services, and fixing points while creating a continuous visual plane. Concealed fixing is particularly valuable when the underside will be viewed from close range.
2. Design flexibility
Metal panels can be flat, folded, perforated, slotted, patterned, or shaped around architectural geometry. The final appearance can therefore range from a restrained linear ceiling to a highly decorative entrance feature.
3. Integration with lighting and services
A soffit may need to accommodate downlights, linear lighting, speakers, cameras, sprinklers, signage, drainage, or access panels. These interfaces should be coordinated before fabrication rather than cut randomly on site.
4. Ventilation where the assembly requires it
Not every soffit needs to be ventilated. Where ventilation is part of the roof or overhang design, perforated or vented sections can provide airflow while maintaining the intended appearance. The ventilation strategy should be designed as part of the complete assembly, not assumed simply because a panel has holes. Where the design calls for soffit ventilation, the airflow path and required open area should be coordinated with the roof or cavity system.
5. Durability and maintainability
The appropriate metal and finish for a Metal Soffit can perform well in demanding environments, but durability depends on the complete specification. Material grade, coating, drainage, fixing hardware, exposure, cleaning, and contact with dissimilar metals all matter.
Aluminum vs Steel vs Stainless Steel Soffits
There is no universal “best” material, and an aluminum soffit should not be selected simply because it is lightweight. The correct selection depends on exposure, geometry, weight, finish, budget, fabrication requirements, and maintenance expectations.
| Material | Typical strengths | Key considerations | Often considered for |
|---|---|---|---|
| Aluminum | Lightweight, corrosion-resistant, easy to form | Finish and thickness must suit exposure and design loads | Canopies, façades, soffits, decorative panels |
| Galvanized or coated steel | High stiffness and robust fabrication options | Coating system, corrosion protection, and detailing are important | Larger panels, robust exterior applications |
| Stainless steel | Premium appearance and strong corrosion resistance | Higher material cost; surface finish affects appearance and maintenance | Luxury entrances, hospitality, high-visibility architectural details |
| Perforated metal | Adds airflow, pattern, and visual texture | Open area, structural support, and cleaning requirements need coordination | Ventilated soffits, feature ceilings, screens |
For a Saudi project, material selection should account for the actual environment rather than relying on a generic statement that one metal is suitable everywhere. Coastal exposure, urban pollution, dust, cleaning frequency, and solar exposure can change the practical specification.
Solid, Perforated, Slatted, or Custom Panels?
The Metal Soffit panel format should follow the job requirement.
Solid panels
Solid panels are appropriate when the priority is a continuous visual surface or when the underside needs to conceal the space above. They are often suitable for clean minimalist architecture.
Perforated panels
Perforated panels introduce a controlled open area. They can be useful where ventilation, filtered views, daylight, or visual texture is part of the design. The percentage and pattern of open area should be specified rather than selected only for appearance.
Rounuq’s façade service describes perforated metal panels as a way to combine ventilation, daylight penetration, and architectural texture. For a deeper comparison of perforated, expanded, laser-cut, and solid panels, see Rounuq’s perforated metal facade panels guide.
Slatted or linear panels
Linear systems can create strong directional lines and help coordinate the soffit with façade fins, ceiling layouts, or lighting. They also require careful coordination of spacing, carrier rails, and edge conditions.
Custom fabricated panels
Complex entrances and feature areas may need folded trays, curved components, patterned panels, or transitions between different planes. Custom fabrication can solve these conditions, but it also makes accurate drawings and site dimensions more important.
What Should Be Considered Before Specifying a Metal Soffit?
A successful Metal Soffit starts with coordination, not material selection alone.
Exposure and climate
Saudi projects can experience high solar exposure, airborne dust, and significant outdoor temperature variation. Project teams should also confirm the requirements that apply to the building under the Saudi Building Code, including relevant architectural, structural, mechanical, energy, and fire provisions.
Exterior detailing should therefore consider finish durability, drainage, cleaning access, thermal movement, and corrosion exposure.
A coastal location also deserves separate consideration because marine environments can be more aggressive toward susceptible materials and finishes.
Thermal movement
Long metal runs can expand and contract as temperatures change. Panel layout, joints, clips, supports, and perimeter details should allow the assembly to move as intended without creating buckling, noise, or visible distortion.
The exact movement allowance should come from the system design and engineering requirements rather than a generic number applied to every project.
Drainage
A Metal Soffit should not become a place where water is trapped. Edge details, adjacent roof drainage, flashings, slopes above the soffit, and penetrations should be coordinated so water is directed away from vulnerable interfaces.
Access to services
If lights, electrical equipment, HVAC components, or other services sit above the panels, ask how maintenance personnel will reach them. A visually perfect closed ceiling can become a practical problem if access panels were not planned.
Fixing and substrate
For a Metal Soffit, the visible panel is only one part of the system. The supporting frame, clips, brackets, anchors, fasteners, and substrate must be suitable for the load and exposure. Fixing details also influence the final appearance.
Interfaces with adjacent materials
A soffit often meets glass, aluminum frames, stone, concrete, plaster, signage, or façade panels. These junctions should be drawn before fabrication. Small errors at a perimeter can be more visible than imperfections in the middle of a large panel.
How Does Installation Typically Work?
The exact installation sequence varies by system, but a typical architectural workflow is:
- Confirm drawings, dimensions, levels, openings, and interfaces.
- Coordinate the support or subframe with the structure and MEP services.
- Fabricate panels according to approved dimensions and finish requirements.
- Check fabricated components before delivery.
- Install the support system and required brackets or carriers.
- Install panels while maintaining the specified joint and alignment.
- Coordinate lighting, access panels, drainage interfaces, and other penetrations.
- Protect finished surfaces during remaining construction.
- Inspect alignment, joints, edges, fixing points, and visible finishes.
Rounuq describes its broader architectural metal workflow as design, fabrication, finishing, and installation. For custom soffit work, that integrated sequence is useful because changes made late in fabrication or on site can affect both appearance and cost.
Common Metal Soffit Design Mistakes
Some Metal Soffit problems are not caused by the panel itself but by decisions made earlier.
Choosing the finish before considering exposure
A finish selected from a sample may look excellent indoors but require a different maintenance approach outdoors. Review UV exposure, dust, cleaning, corrosion risk, and adjacent materials before approval.
Treating ventilation as a decorative pattern
Perforation does not automatically mean the assembly has adequate ventilation. The required airflow path, opening area, insect protection, and relationship to the roof or cavity need to be engineered where ventilation is required.
Ignoring access
If equipment above the soffit needs periodic maintenance, plan removable panels or access points. Do not expect site teams to damage finished panels later to reach services.
Leaving joints until installation
Joint spacing, panel direction, perimeter trims, and corner conditions should be part of the design. Otherwise, a technically acceptable installation can still look inconsistent.
Using a generic specification for every location
An interior decorative soffit, a coastal entrance canopy, and a covered outdoor walkway do not necessarily need the same material or finish. The environment and function should drive the specification.
How Much Does a Metal Soffit Cost in Saudi Arabia?
There is no reliable single price per square meter for all projects.
The final cost of a Metal Soffit can be influenced by:
- Metal type and thickness
- Panel dimensions and geometry
- Perforation or custom pattern
- Finish and coating
- Subframe and fixing system
- Access panels and service integration
- Edge and corner detailing
- Quantity and repetition
- Site access and installation conditions
- Drawing, coordination, and fabrication requirements
- Project location and logistics
A simple flat panel with repeated dimensions is fundamentally different from a custom perforated canopy with multiple corners, lighting openings, and premium finishing.
For that reason, a project quotation should be based on drawings, approximate quantities, material preference, finish, location, and installation scope rather than a generic online price.
Metal Soffit vs Other Ceiling and Cladding Options
The right Metal Soffit comparison depends on what the surface is expected to do.
| Option | Main advantage | Main limitation | Better suited when |
|---|---|---|---|
| Metal soffit panels | Durable architectural underside with many finish options | Requires careful detailing and support | Exterior or semi-exterior architectural projections |
| Interior metal ceiling | Strong visual and acoustic design potential | Usually designed for interior conditions | Enclosed commercial and hospitality spaces |
| Gypsum ceiling | Familiar and easy to form | Less suitable for exposed exterior conditions | Interior dry spaces |
| Aluminum composite or solid cladding | Lightweight façade expression | Requires suitable support and edge detailing | Façade and feature surfaces |
| Perforated metal screen | Airflow, shading, and visual filtering | Open area reduces enclosure | Screens, façades, and ventilated features |
The comparison should not be reduced to material price. Maintenance, access, exposure, installation complexity, appearance, and expected service conditions can have a larger effect on the practical choice.
How to Choose a Metal Soffit Supplier in Saudi Arabia
For a project where the Metal Soffit is a visible architectural element, evaluate the supplier against the actual requirements.
Ask for:
- Material and finish samples
- Panel and subframe details
- Proposed fixing method
- Shop drawings or coordinated fabrication drawings
- Details for corners, edges, and transitions
- Approach to thermal movement
- Access-panel coordination
- Installation scope
- Quality-control process
- Relevant examples of comparable architectural metalwork
Rounuq publishes capabilities in stainless steel, aluminum, and steel architectural systems, including CNC processing, fiber laser cutting, CNC bending, V-grooving, welding, assembly, surface finishing, and acoustic panel integration for relevant ceiling applications. Its published portfolio also includes architectural metalwork and façade-related systems in Saudi Arabia.
If your project also includes façade elements, the supplier may need to coordinate the soffit with the wider building envelope. Rounuq’s published façade and glazing solutions include perforated panels, decorative mesh, aluminum decorative panels, curtain wall systems, and structural glazing.
For projects involving decorative metal surfaces, its stainless steel and decorative cladding solutions cover stainless steel, aluminum, and copper applications, including ceilings and custom architectural elements.
What Should Be Included in a Soffit Specification?
A useful specification should identify more than the phrase “metal soffit.”
At minimum, define:
- Base metal
- Material grade where applicable
- Thickness
- Panel type and dimensions
- Perforation or open-area requirement, if applicable
- Surface finish and color
- Subframe material and finish
- Fixing method
- Joint and reveal dimensions
- Edge and perimeter details
- Thermal movement provisions
- Drainage interfaces
- Access requirements
- Lighting and MEP openings
- Installation responsibilities
- Sample and mock-up requirements where appropriate
This level of definition reduces ambiguity between design, fabrication, procurement, and installation teams.
Frequently Asked Questions About Metal Soffits
What is the main purpose of a metal soffit?
A Metal Soffit provides a finished underside to an overhang, canopy, roof edge, balcony, or similar architectural projection. Depending on the system, it can also support ventilation, conceal framing and services, and contribute to the building’s visual design.
Are metal soffit panels suitable for outdoor use?
Yes, but the material, finish, support system, and detailing must be selected for the actual exposure. Outdoor Saudi applications should consider solar exposure, dust, cleaning, drainage, thermal movement, and corrosion conditions.
Should a soffit be perforated?
Only when the project benefits from the airflow, daylight, visual filtering, or acoustic characteristics that perforation can provide. A perforated pattern should not be treated as a substitute for a properly designed ventilation strategy.
What is the best metal for a soffit?
There is no universal best choice. Aluminum can be attractive where low weight and corrosion resistance are priorities; coated steel can provide stiffness and robust fabrication; stainless steel can suit high-visibility architectural applications where its appearance and corrosion resistance justify the specification.
Can metal soffits be customized?
Yes. Panels can be fabricated in different sizes, shapes, patterns, finishes, and configurations. Complex designs require accurate dimensions and early coordination with structure, lighting, MEP, façade, and adjacent finishes.
How should metal soffits be maintained?
Maintenance depends on the metal and finish. Exterior systems should generally be inspected for dirt accumulation, drainage problems, damaged finishes, loose components, and corrosion or staining at interfaces. Cleaning methods should follow the finish and material supplier’s recommendations.
Do metal soffits need access panels?
They may. If services or equipment are located above the soffit and require maintenance, access should be incorporated into the design rather than added after installation.
Can a soffit match the building façade?
Yes. Matching or coordinating the soffit with façade materials, colors, reveals, perforation patterns, lighting, and trims can create a more continuous architectural expression.
Conclusion: Specify the Soffit as Part of the Whole Building
A soffit should not be treated as a decorative sheet added at the end of a project. It is a visible part of the architectural assembly, and its success depends on material selection, exposure, ventilation where required, thermal movement, access, support, joints, finishes, and coordination with the surrounding building.
For Saudi projects, those decisions become particularly important where exterior exposure, dust, solar radiation, coastal conditions, and demanding architectural finishes affect the long-term result. A clear specification and coordinated fabrication process can prevent many of the problems that become expensive to correct on site.
If you are developing a custom soffit, canopy, façade, or architectural ceiling, contact Rounuq Almsar with the project drawings, approximate dimensions, preferred material or finish, location, and installation requirements so the system can be assessed against the actual project conditions.
1 Comment
7 Proven Architectural Canopies Tips for Better Design
September 27, 2026
[…] at it from two or three metres away, so the soffit should be finished like a ceiling. Our guide to metal soffits explains the panel systems used for canopy […]