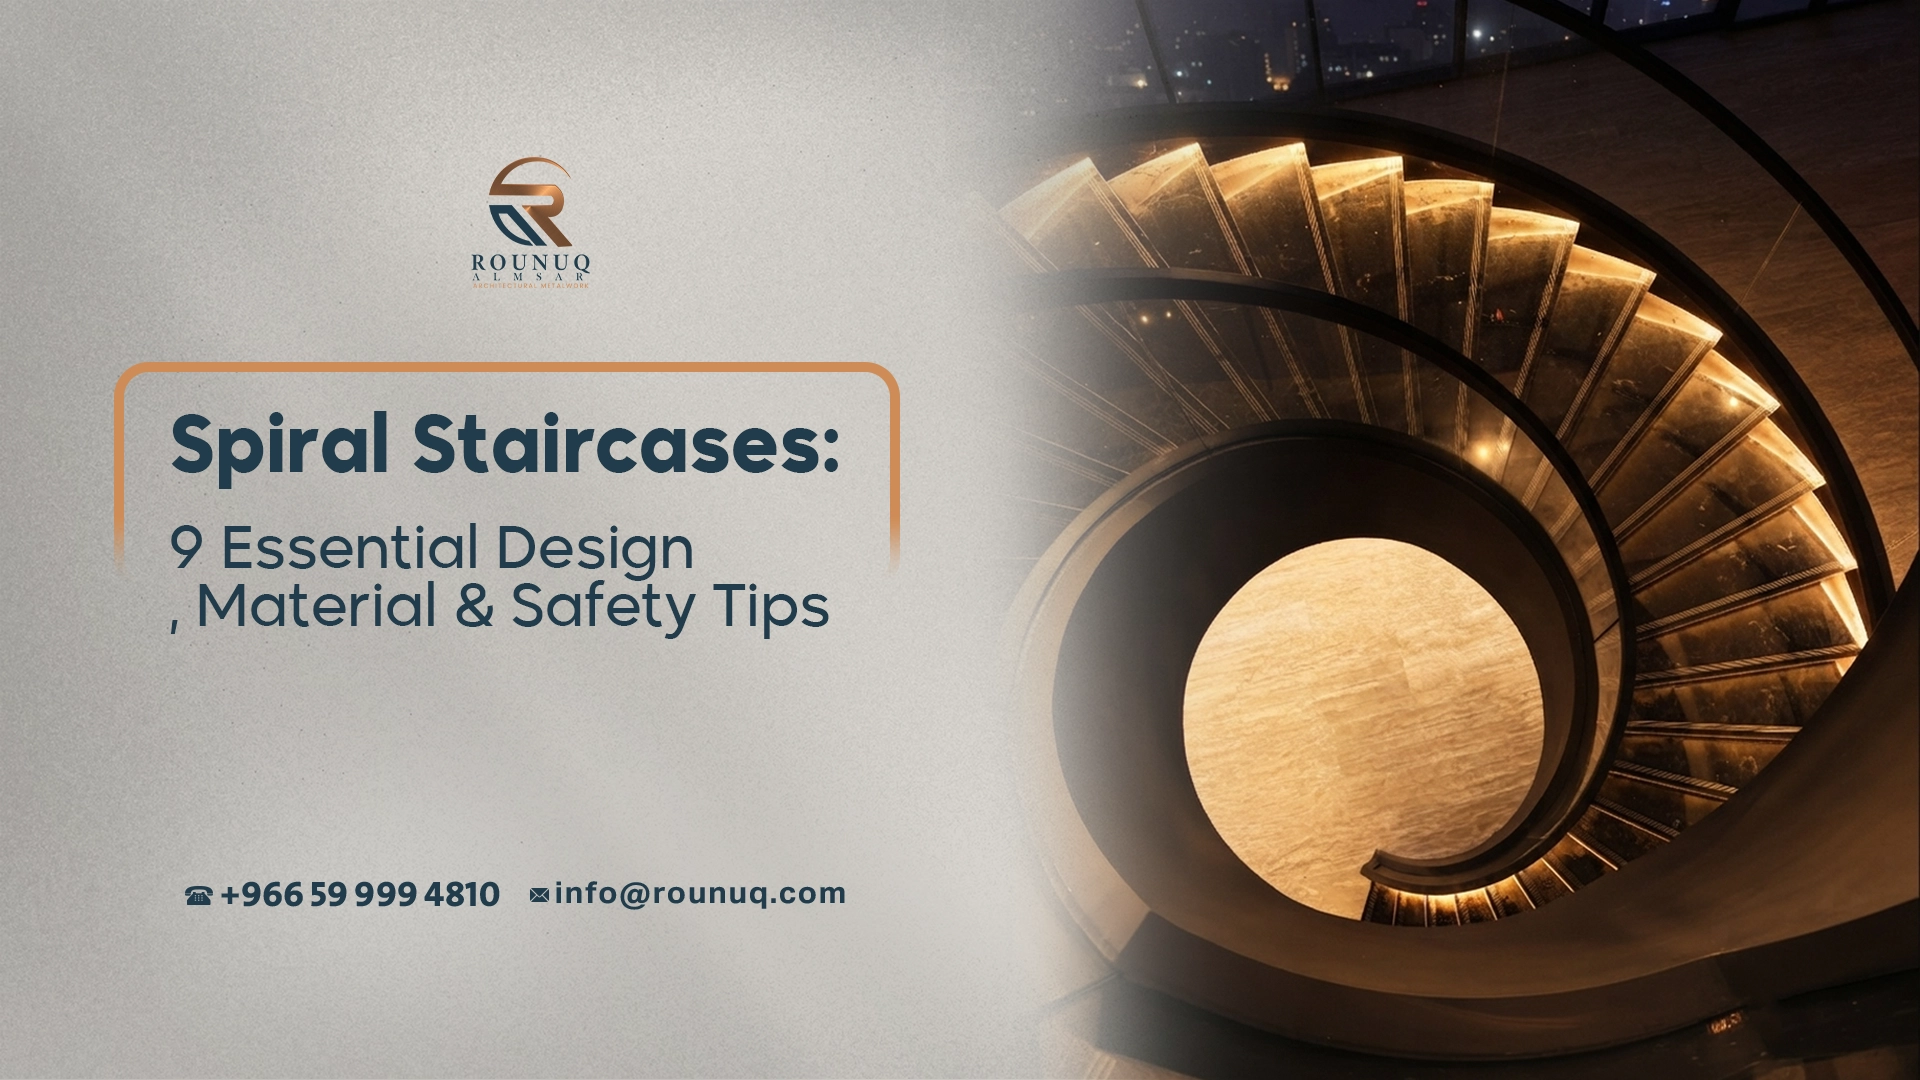
Spiral Staircase: Design, Safety & Planning Guide
A staircase can be much more than a connection between two floors. In a well-designed interior, it can become one of the strongest architectural features in the space.
Spiral staircases are particularly effective when the project requires a compact footprint without giving up visual impact. Their circular geometry allows the stair to occupy considerably less floor area than many conventional stair configurations, while the central structural element and continuous handrail can create a strong sculptural appearance.
However, choosing a spiral staircase should not begin with the appearance alone.
The diameter, floor-to-floor height, tread geometry, structural system, material, handrail, headroom, landing arrangement, fixing method, and applicable building requirements all influence whether the finished staircase is practical and appropriate for the project.
For projects in Saudi Arabia, the design should also be coordinated with the applicable requirements of the Saudi Building Code (SBC) rather than relying on generic dimensions copied from another project. The Saudi Building Code includes dedicated provisions covering stairways, handrails, and guards.
For a bespoke project, the best result is therefore a staircase where engineering, architectural design, fabrication, finishing, and installation are considered together from the beginning.
What Are Spiral Staircases?
A spiral staircase is a stair system in which individual treads follow a circular or near-circular path around a central vertical axis. In many designs, the steps are supported by a central column, although the exact structural arrangement can vary according to the architectural and engineering requirements.
Unlike a conventional straight staircase, a spiral configuration does not require a long rectangular run. This makes it particularly attractive when floor space is limited.
A custom spiral staircase can be designed for:
- Private villas and residences
- Duplexes and penthouses
- Offices
- Restaurants and cafés
- Hotels and hospitality spaces
- Showrooms and retail environments
- Commercial developments
- Mezzanine access
- Selected industrial or service applications
- Interior architectural features where the staircase is intended to make a visual statement
The important distinction is that space-saving does not automatically mean suitable for every application. The stair still needs to provide appropriate circulation, comfortable use, structural stability, safe handrails and guards, sufficient headroom, and compliance with the requirements applicable to the building.
Why Choose a Spiral Staircase?
The strongest reason to choose this configuration is usually the relationship between space efficiency and architectural impact.
A conventional staircase can consume a significant amount of floor area because its horizontal run extends away from the starting point. A spiral arrangement concentrates much of the circulation around a central axis.
That can be particularly useful when designing:
- A compact villa
- A mezzanine
- A rooftop access point
- A secondary staircase
- A feature staircase inside a large open-plan space
- A small commercial interior
- A space where the staircase needs to occupy a visually controlled footprint
Rounuq Al Msar describes its custom staircase solutions as suitable for residential, commercial, and industrial environments, with options that can be adapted according to height, radius, tread style, and material.
The architectural advantage
The circular geometry also gives designers opportunities that are difficult to achieve with a conventional stair.
For example, the staircase can become a central visual element rather than something that is simply placed against a wall.
The effect can range from:
- Minimalist and contemporary
- Industrial
- Warm and residential
- Classic and decorative
- High-end and luxurious
- Sculptural and statement-driven
The final appearance depends heavily on the relationship between the structure, treads, handrail, balustrade, lighting, surrounding finishes, and selected metal finish.
1. Start With the Space, Not the Staircase
One of the most common mistakes is selecting a staircase design before understanding the space in which it must fit.
The first stage should be a site and architectural assessment.
At minimum, the design team should establish:
- Floor-to-floor height
- Available floor area
- Opening dimensions
- Location of the upper-floor opening
- Position of the lower and upper access points
- Required circulation around the staircase
- Ceiling and structural conditions
- Existing beams or slabs
- Door and furniture locations
- Expected number and type of users
- Indoor or outdoor exposure
- Intended visual relationship with the surrounding architecture
Why floor-to-floor height matters
The total vertical rise affects the number of treads and the overall geometry of the staircase.
A staircase that looks attractive in a rendering may become uncomfortable if the vertical dimensions are not properly coordinated.
For that reason, a manufacturer should not finalize the staircase from a single diameter or floor plan alone.
The staircase needs to be developed from the actual site dimensions and intended use.
The opening matters too
The upper-floor opening is particularly important.
The stair needs sufficient clearance as it approaches and passes through the upper level. Structural beams, slab edges, ceiling elements, mechanical services, lighting, and other architectural components can all affect the available geometry.
This is one reason accurate site measurements should be completed before fabrication.
2. Understand the Main Components of a Custom Spiral Staircase
Although a spiral staircase can look visually simple, it contains several coordinated components.
Central column
In many metal spiral staircases, the central column acts as the main vertical structural element.
Its diameter, thickness, connection details, base fixing, and material specification should be determined through engineering rather than by applying a standard size to every project.
The central column also has a major visual role.
A slim column can support a minimalist appearance, while a more substantial column can create a stronger industrial or monumental expression.
Treads
The treads are the surfaces users actually step on.
They can be fabricated or finished using different materials, including:
- Steel
- Stainless steel
- Aluminum
- Wood
- Stone such as marble or granite
- Combinations of metal and other architectural materials
The tread geometry is especially important on a spiral stair because its width changes across the radius.
The narrow end of a tread close to the central axis should not be treated as the primary walking area. The practical walking line and applicable code requirements must be considered during design.
Supporting brackets
Individual treads may be supported by brackets, plates, stringer-like elements, or other structural arrangements depending on the design.
These components need to provide adequate stiffness while remaining visually compatible with the architectural concept.
Handrail and balustrade
The handrail is both a safety component and a major design element.
It can be manufactured using:
- Stainless steel
- Mild steel
- Powder-coated steel
- Wood
- Glass with metal fittings
- Decorative metalwork
The balustrade can be intentionally subtle or made into a strong visual feature.
Base and upper connections
The staircase must transfer its loads safely into the building.
That means the connection between the central column and the supporting slab, foundation, landing, or other structural element must be properly designed and coordinated.
A beautiful staircase cannot compensate for an inadequate connection.
3. Choose the Right Material for the Environment
Material selection should be based on more than appearance.
The right material depends on the staircase location, expected exposure, maintenance requirements, structural design, budget, and desired finish.
Steel
Steel is a practical option for many custom stair structures because it offers strong structural capability and broad fabrication possibilities.
It can be:
- Painted
- Powder coated
- Treated with protective systems
- Combined with wood or stone treads
- Used with glass balustrades
- Fabricated into decorative architectural forms
For indoor projects, coated steel can provide a clean modern appearance while allowing extensive color customization.
Stainless steel
Stainless steel is particularly attractive when corrosion resistance, clean appearance, and premium finishing are priorities.
It can be supplied in different surface treatments, such as:
- Brushed
- Mirror
- PVD
- Other decorative finishes
Stainless steel can work especially well in luxury interiors, hospitality environments, modern villas, and areas where the metal remains visually exposed.
Aluminum
Aluminum is lightweight and can be useful for selected architectural applications.
However, its suitability for the primary structural system depends on the specific engineering requirements of the staircase.
It can also be used for decorative components or architectural elements surrounding the staircase.
Wood
Wood can dramatically change the character of a metal staircase.
A steel structure combined with natural wood treads can produce a warmer residential aesthetic, while a darker timber can create a more contemporary appearance.
The wood specification should take into account moisture, wear, maintenance, and the surrounding environment.
Stone
Marble or granite can produce a particularly luxurious appearance.
However, stone adds weight, so the structural design needs to account for the actual material selected and its fixing system.
This is an important example of why the tread finish should be selected early rather than added after the structural design has already been completed.
4. How to Create Luxury Spiral Staircases Without Overdesigning Them
The phrase luxury spiral staircases should not mean simply adding more decorative elements.
Luxury is often achieved through proportion, material quality, detailing, consistency, and execution.
A sophisticated staircase might use a relatively simple structural form but combine it with:
- Carefully proportioned treads
- High-quality stainless steel
- Refined brushed finishing
- PVD-colored metal
- Clear or low-visual-impact glass
- Concealed or carefully detailed connections
- Integrated lighting
- Premium wood
- Stone treads
- Consistent handrail geometry
PVD finishes
PVD can be particularly effective when the staircase is intended to become a premium interior feature.
Rounuq Al Msar offers PVD stainless steel finishes including gold, bronze, black, rose gold, and antique tones as part of its architectural metalwork solutions.
A PVD finish can be used on selected components rather than necessarily covering every visible surface.
For example:
Option 1 — Subtle luxury
Brushed stainless steel structure + natural wood treads + restrained metal detailing.
Option 2 — Contemporary luxury
Dark powder-coated structure + glass balustrade + PVD handrail.
Option 3 — Statement staircase
PVD stainless steel elements + premium stone treads + architectural lighting.
The best choice depends on the surrounding interior rather than the staircase alone.
5. Handrails and Balustrades Are More Important Than They Look
A staircase may have an excellent structural concept but still feel unfinished if the handrail and balustrade are poorly designed.
The handrail affects:
- Safety
- Grip
- Visual continuity
- User comfort
- Overall architectural appearance
The balustrade affects the visual weight of the staircase.
Glass balustrades
Glass can reduce the perceived visual mass of a staircase and allow the metal structure to remain visible.
It is often suitable for:
- Modern villas
- Luxury interiors
- Hotels
- Offices
- Showrooms
The glass system, fittings, edge details, and fixing method need to be coordinated with the staircase structure.
Stainless steel handrails
Stainless steel provides a clean and durable appearance.
A brushed finish can create a subtle contemporary look, while a PVD finish can make the handrail a stronger decorative feature.
Wooden handrails
Wood can soften a predominantly metal staircase.
This is particularly useful when the interior already contains timber flooring, doors, wall panels, or furniture.
Safety requirements
Handrail geometry and height should not be selected purely for aesthetics.
The applicable Saudi requirements should be checked for the building type and staircase use. The Saudi Building Code includes dedicated provisions for stairways, handrails, and guards.
International accessibility standards can also be useful as reference points, but they should not replace the requirements applicable to the specific Saudi project.
For example, the U.S. ADA Standards specify a handrail gripping-surface height of 34–38 inches (865–965 mm) for the situations covered by that standard.
That figure should not simply be copied into a Saudi project without confirming the applicable local requirements.
6. Safety and Building-Code Compliance Should Come Before Aesthetics
This is one of the most important changes from a purely decorative approach to a professional staircase design approach.
There is no universal set of dimensions that can safely be applied to every spiral staircase.
Requirements can vary depending on:
- Building type
- Occupancy
- Staircase function
- Primary or secondary circulation
- Means of egress requirements
- Residential or commercial use
- Applicable Saudi Building Code provisions
- Project-specific authority requirements
The official Saudi Building Code identifies stairways under its provisions and separately addresses handrails and guards.
Do not copy generic dimensions from the internet
A common mistake in staircase content and preliminary design is to publish fixed numbers such as:
“All spiral staircases should have X mm tread depth and Y mm riser height.”
That approach is unreliable.
Different codes treat spiral stairways differently, and their permitted applications can also vary.
For example, the International Building Code contains specific provisions governing where spiral stairways can be used as part of a means of egress and specifies particular tread, riser, headroom, and width requirements for those applications.
That demonstrates an important principle:
A spiral staircase should be designed according to the actual project and applicable code, not according to a generic online specification.
For Saudi projects, the applicable edition and provisions of the Saudi Building Code should be confirmed by the responsible design professionals and project team.
Saudi Building Code – Official 2024 Building Code Portal
7. Structural Design: What Should Be Checked?
The structural system of spiral staircases should be developed around the actual geometry, dimensions, materials, and loading conditions of the project. Because the treads follow a circular path around a central axis, spiral staircase require careful coordination between structural support, tread connections, handrails, and the surrounding building structure.
A professional structural design for spiral staircases should consider:
Dead Loads
These include the permanent weight of:
- Steel structure
- Treads
- Stone
- Wood
- Glass
- Handrails
- Balustrades
- Cladding
- Other permanently attached components
The selected materials can significantly affect the total weight of spiral staircases, especially when using heavy stone treads, glass balustrades, or substantial metal components.
Live Loads
These represent imposed loads associated with people and normal use.
The correct design load depends on the building type, occupancy, intended use, and applicable code. Therefore, spiral staircases should not be designed using one generic loading figure for every residential, commercial, or hospitality project.
This is why using an arbitrary figure such as “3–5 kN/m²” for every staircase is not appropriate.
Lateral Stability
The designer should also consider movement and lateral behavior.
A spiral staircase can be structurally strong while still feeling uncomfortable if it experiences excessive vibration or movement during normal use.
This is especially relevant for:
- Large-diameter spiral staircases
- High-rise applications
- Public or commercial environments
- Heavily used staircases
- Stairs with relatively lightweight treads or balustrades
Connections
Connections are critical to the performance and stability of spiral staircases.
The design should address:
- Central column base
- Tread-to-column connections
- Upper connection
- Landing connection
- Handrail connections
- Balustrade fixings
- Anchors and bolts
- Welding details
For custom spiral staircases, the connection strategy should be considered before fabrication begins because connection details can influence both structural performance and the final architectural appearance.
8. Fabrication of Spiral Staircases: Where the Design Becomes a Physical Staircase
The fabrication stage is where the detailed design of spiral staircases becomes a physical architectural element, making precision particularly important.
A custom spiral staircase often contains curved geometry, repeated treads, radial supports, and carefully aligned handrails. Small dimensional inconsistencies can become visually obvious once the components are assembled.
A typical spiral staircase fabrication workflow may include:
Step 1: Design Coordination
The fabrication team reviews:
- Architectural drawings
- Structural requirements
- Stair opening
- Floor levels
- Finishes
- Handrail details
- Connection points
For custom spiral staircases, this coordination helps ensure that the fabricated components match the architectural design and actual site conditions.
Step 2: Detailed Fabrication Drawings
The staircase is developed into detailed fabrication information that can be used to manufacture individual components.
These drawings define the geometry of the spiral staircase, including tread arrangement, central support, connection details, handrail geometry, and relevant dimensions.
Step 3: Cutting
Steel, stainless steel, and aluminum components can be cut using appropriate fabrication equipment.
Accurate cutting is especially important for spiral staircases because repeated components need to maintain consistent dimensions throughout the complete rotation.
Step 4: Forming and Bending
Curved components require accurate forming to maintain consistent geometry.
This may include curved handrails, decorative elements, support components, and other parts of the spiral staircase that follow its circular design.
Step 5: Welding and Assembly
The components are welded or mechanically connected according to the engineered design.
For spiral staircases, consistent welding and assembly are important for both structural performance and achieving a clean, continuous appearance.
Step 6: Surface Preparation
Welds, edges, scratches, and fabrication marks are prepared before the final finish is applied.
This stage is particularly important for exposed stainless steel and premium finishes used in luxury spiral staircases, where surface imperfections can become highly visible.
Step 7: Finishing
The selected coating or surface finish is applied.
Depending on the design, spiral staircases can incorporate finishes such as:
- Brushed stainless steel
- Mirror stainless steel
- Powder coating
- PVD finishes
- Painted steel
- Wood finishes
- Other decorative architectural finishes
Step 8: Quality Inspection
The finished components are checked for:
- Dimensions
- Alignment
- Surface quality
- Weld appearance
- Finish consistency
- Connection details
- Protection before transportation
A detailed inspection is particularly valuable for bespoke spiral staircases, where the final result depends on the accuracy and consistency of many individual components working together.
Rounuq Al Msar’s stated workflow includes design, fabrication, finishing/coating, and installation, reflecting the importance of treating these stages as one coordinated process.
9. Installation Is Part of the Design
Even a precisely fabricated staircase can perform poorly if installation is not properly coordinated.
Before installation, the site team should verify:
- Finished floor levels
- Opening dimensions
- Structural support locations
- Anchor positions
- Wall clearances
- Ceiling/headroom conditions
- Access for bringing components into the building
- Final finish protection requirements
Why installation sequencing matters
A spiral staircase may need to be assembled in sections depending on its size, location, and access conditions.
The installation sequence should therefore be considered before fabrication.
For example, a staircase designed for a narrow interior opening may be difficult to install if the largest component cannot physically pass through the available access route.
This is a practical issue that is easy to overlook during the design stage.
Spiral Staircase Materials and Finishes: A Practical Comparison
| Material / Finish | Main Advantage | Typical Visual Character | Suitable Applications | Key Consideration |
|---|---|---|---|---|
| Mild Steel | Strong and versatile | Modern / industrial | Villas, offices, commercial spaces | Requires suitable protective finish |
| Stainless Steel | Corrosion resistance and premium appearance | Contemporary | Luxury interiors, hospitality, selected exterior applications | Higher material cost than basic steel |
| PVD Stainless Steel | Premium decorative finish | Luxury / high-end | Feature staircases, hotels, villas, retail | Finish must be protected during fabrication and installation |
| Aluminum | Lightweight and versatile | Modern | Selected architectural components and applications | Structural suitability must be assessed |
| Wood + Metal | Warm architectural character | Residential / luxury | Villas, penthouses, hospitality | Wood species, finish and maintenance matter |
| Stone + Metal | Premium visual impact | Luxury / monumental | High-end interiors | Added weight requires structural coordination |
| Glass + Metal | Visually light and open | Contemporary | Modern villas, offices, hospitality | Glass specification and fixing details are critical |
How to Choose the Right Spiral Staircase Design
The right design depends on the project rather than on a single “best” staircase style.
For a modern villa
Consider:
- Stainless steel
- Glass balustrades
- Wood or stone treads
- Minimal visible connections
- Warm or neutral lighting
The objective is often to create a feature without making the staircase visually heavy.
For a luxury villa
A more decorative approach may include:
- PVD stainless steel
- Marble or granite treads
- Custom handrails
- Decorative metal detailing
- Carefully integrated lighting
The key is restraint.
Too many premium materials can compete with one another.
For a commercial project
Prioritize:
- Durability
- User flow
- Maintenance
- Structural performance
- Code compliance
- Clear wayfinding
- Consistent finishes
The staircase should support the building’s function instead of becoming an obstacle to circulation.
For hospitality
Hotels and restaurants often provide greater freedom for architectural expression.
A staircase can become a signature feature through:
- Dramatic geometry
- Decorative metalwork
- PVD finishes
- Glass
- Lighting
- Custom balustrades
But the design still needs to work operationally.
Spiral vs. Straight Staircases: Which Is Better?
Neither configuration is universally better.
The choice should be based on the space, intended use, design priorities, and applicable requirements.
| Factor | Spiral Staircase | Straight Staircase |
| Floor-space efficiency | Excellent in many compact layouts | Usually requires a longer run |
| Visual impact | Strong architectural feature | Can be subtle or prominent |
| Walking geometry | More complex | Generally straightforward |
| Furniture movement | Can be more difficult | Usually easier |
| Design flexibility | High for custom projects | High |
| Best suited to | Compact spaces and feature applications | Main circulation and many conventional layouts |
| Engineering | Requires careful geometric coordination | Usually simpler geometry |
| Installation | Often requires detailed sequencing | Often easier to access and assemble |
A spiral staircase can be the better choice when space efficiency and architectural character are major priorities.
A straight staircase may be preferable where heavy traffic, accessibility considerations, furniture movement, or straightforward circulation are more important.
The decision should be made during the architectural planning stage rather than after the floor plan is finalized.
Common Mistakes to Avoid When Designing Spiral Staircases
1. Choosing the design from an image alone
A reference image can communicate style, but it does not provide enough information to reproduce the staircase safely.
The actual project dimensions and structural conditions are different.
2. Treating the staircase as a decorative item
A staircase is a functional building component.
Its structural and safety requirements should be established before finalizing decorative details.
3. Using standard dimensions without checking the project
A staircase serving a private villa may have different requirements from one serving a commercial building.
Applicable local requirements should be verified.
4. Selecting materials too late
If you decide to use heavy stone treads after the structural design has already been completed, the additional weight and fixing system may require design changes.
5. Ignoring the upper opening
The upper-floor opening can determine whether the proposed geometry actually works.
6. Forgetting installation access
A staircase can be perfectly designed on paper but impossible to assemble efficiently if components cannot reach the installation location.
7. Prioritizing appearance over comfort
A staircase may look spectacular in photographs but be unpleasant to use.
Tread geometry, rise, handrail position, headroom, and circulation should all be evaluated.
8. Mixing too many finishes
Combining PVD, mirror stainless steel, wood, marble, glass, and decorative metalwork can easily become visually excessive.
A strong design usually has a clear material hierarchy.
9. Applying the finish too early
Premium finishes can be damaged during bending, welding, transport, and installation.
Fabrication sequencing should therefore be planned around the final surface treatment.
What Should You Ask a Spiral Staircase Manufacturer?
Before requesting a quotation, prepare as much project information as possible.
A useful project brief should include:
- Project location
- Residential or commercial use
- Floor-to-floor height
- Available diameter or floor area
- Upper-floor opening dimensions
- Preferred staircase style
- Indoor or outdoor location
- Preferred tread material
- Preferred handrail and balustrade
- Preferred metal finish
- Drawings or architectural plans
- Site photographs
- Installation requirements
- Required completion schedule
- Any applicable consultant or authority requirements
The more complete the initial information is, the easier it becomes for the manufacturer and design team to evaluate the project accurately.
What Makes a Good Spiral Staircase Manufacturer?
When comparing manufacturers, do not evaluate quotations on price alone.
Look for evidence of capability across the complete process.
Design capability
Can the manufacturer understand the architectural concept and translate it into a workable staircase?
Fabrication capability
Can the workshop produce the required curved, structural, and decorative components accurately?
Finishing capability
Can the manufacturer deliver the required stainless steel, powder-coated, PVD, or other finishes consistently?
Installation capability
Does the company coordinate installation rather than treating it as an unrelated final step?
Project coordination
Can the manufacturer communicate effectively with:
- Architects
- Interior designers
- Consultants
- Contractors
- Fit-out teams
- Site managers
This becomes particularly important for custom staircases because the staircase often intersects with several disciplines.
Rounuq Al Msar states that it works with contractors, architects, and fit-out companies and provides staircase solutions coordinated around design intent, site conditions, and project requirements.
Rounuq Al Msar: Custom Spiral Staircases in Saudi Arabia
Rounuq Al Msar is a Saudi-based architectural metalwork manufacturer offering custom spiral staircase solutions for residential, commercial, and industrial environments.
Its staircase service covers customized designs using materials such as stainless steel, mild steel, aluminum, and combinations with other architectural materials. The company also lists premium finishing options including brushed steel, mirror finish, powder coating, and PVD finishes.
The company’s broader manufacturing workflow covers:
Design → Fabrication → Finishing → Installation
That integrated approach is particularly useful for a staircase because changing one element can affect the others. For example, changing from wood to stone treads affects weight; changing the balustrade affects fixing details; changing the finish affects fabrication and protection requirements.
Rounuq also provides related architectural metal services, including handrails and stainless steel cladding, which can be coordinated with the staircase when a project requires a consistent architectural language.
For a project where the staircase is intended to be a prominent design element, this type of coordination can help keep the structure, finishes, and surrounding metalwork visually consistent.
Frequently Asked Questions About Spiral Staircases
1. Are spiral staircases suitable for homes?
Yes. They can be particularly useful in villas, duplexes, lofts, and other residential spaces where floor area is limited or where the staircase is intended to function as an architectural feature. The design still needs to be appropriate for the intended use and comply with applicable requirements.
2. Are spiral staircases safe?
A properly designed and installed staircase can be safe, but safety depends on much more than the staircase shape. Structural capacity, tread geometry, handrails, guards, headroom, connections, surface condition, and applicable building-code requirements all need to be considered.
3. Are spiral staircases space-saving?
Generally, yes. Their circular arrangement can provide vertical circulation within a relatively compact footprint compared with many conventional stair layouts. The actual space requirement depends on the required width, diameter, opening, landing, and surrounding circulation.
4. What materials can be used for a spiral staircase?
Common options include mild steel, stainless steel, aluminum for selected applications, wood, stone, glass, and combinations of these materials. The appropriate choice depends on structural requirements, location, exposure, maintenance, budget, and design intent.
5. Can a spiral staircase be customized?
Yes. Custom fabrication allows the staircase to be developed around the project’s floor height, available space, materials, tread design, handrail, balustrade, structural system, and finish.
6. Is luxury spiral staircase only suitable for villas?
No. A high-end staircase can be appropriate for villas, hotels, restaurants, offices, showrooms, retail environments, and other architectural projects. “Luxury” is primarily a matter of design quality, material selection, detailing, and execution rather than building type.
7. Can I use PVD stainless steel on a staircase?
Yes, PVD stainless steel can be used for selected staircase components where a premium decorative finish is desired. Rounuq lists PVD finishes including gold, bronze, black, rose gold, and antique tones.
8. How much does a custom spiral staircase cost?
There is no reliable single price because the cost depends on the staircase dimensions, structural system, material, tread finish, handrail, balustrade, PVD or other coating, fabrication complexity, transportation, installation, and project location. A proper quotation should be based on the actual project information.
9. Can a spiral staircase be used as an emergency exit?
Not automatically. Whether a spiral staircase can serve an egress function depends on the building type, occupancy, configuration, and applicable code requirements. This should be reviewed by the project’s qualified design professionals and relevant authorities rather than assumed from the staircase shape alone.
Final Conclusion: Design the Staircase as Part of the Architecture
The best spiral staircase is not simply attractive metal structures.
They are carefully coordinated architectural elements in which geometry, structure, materials, safety, fabrication, finishing, and installation work together.
For a residential project, the staircase may become a defining feature of the interior. For a commercial or hospitality project, it can reinforce the identity of the space. In compact layouts, its ability to concentrate circulation around a central axis can also provide a practical spatial advantage.
The most important step is to start the process early.
Before choosing a finish or copying a staircase from a reference image, establish the available space, floor-to-floor height, intended use, structural conditions, applicable Saudi requirements, materials, and installation constraints.
If you are planning a custom staircase in Saudi Arabia, Rounuq Al Msar can discuss the project requirements and develop a staircase solution around the architectural design, material preferences, and site conditions.
Explore Rounuq Al Msar’s Spiral Staircase Solutions
For project inquiries, you can also use the company’s contact page:
1 Comment
Stainless Handrails for saudi Projects: your Selection Guide
August 23, 2026
[…] villas and premium residences, custom stainless handrails can be coordinated with staircases, balustrades, glass, and decorative […]