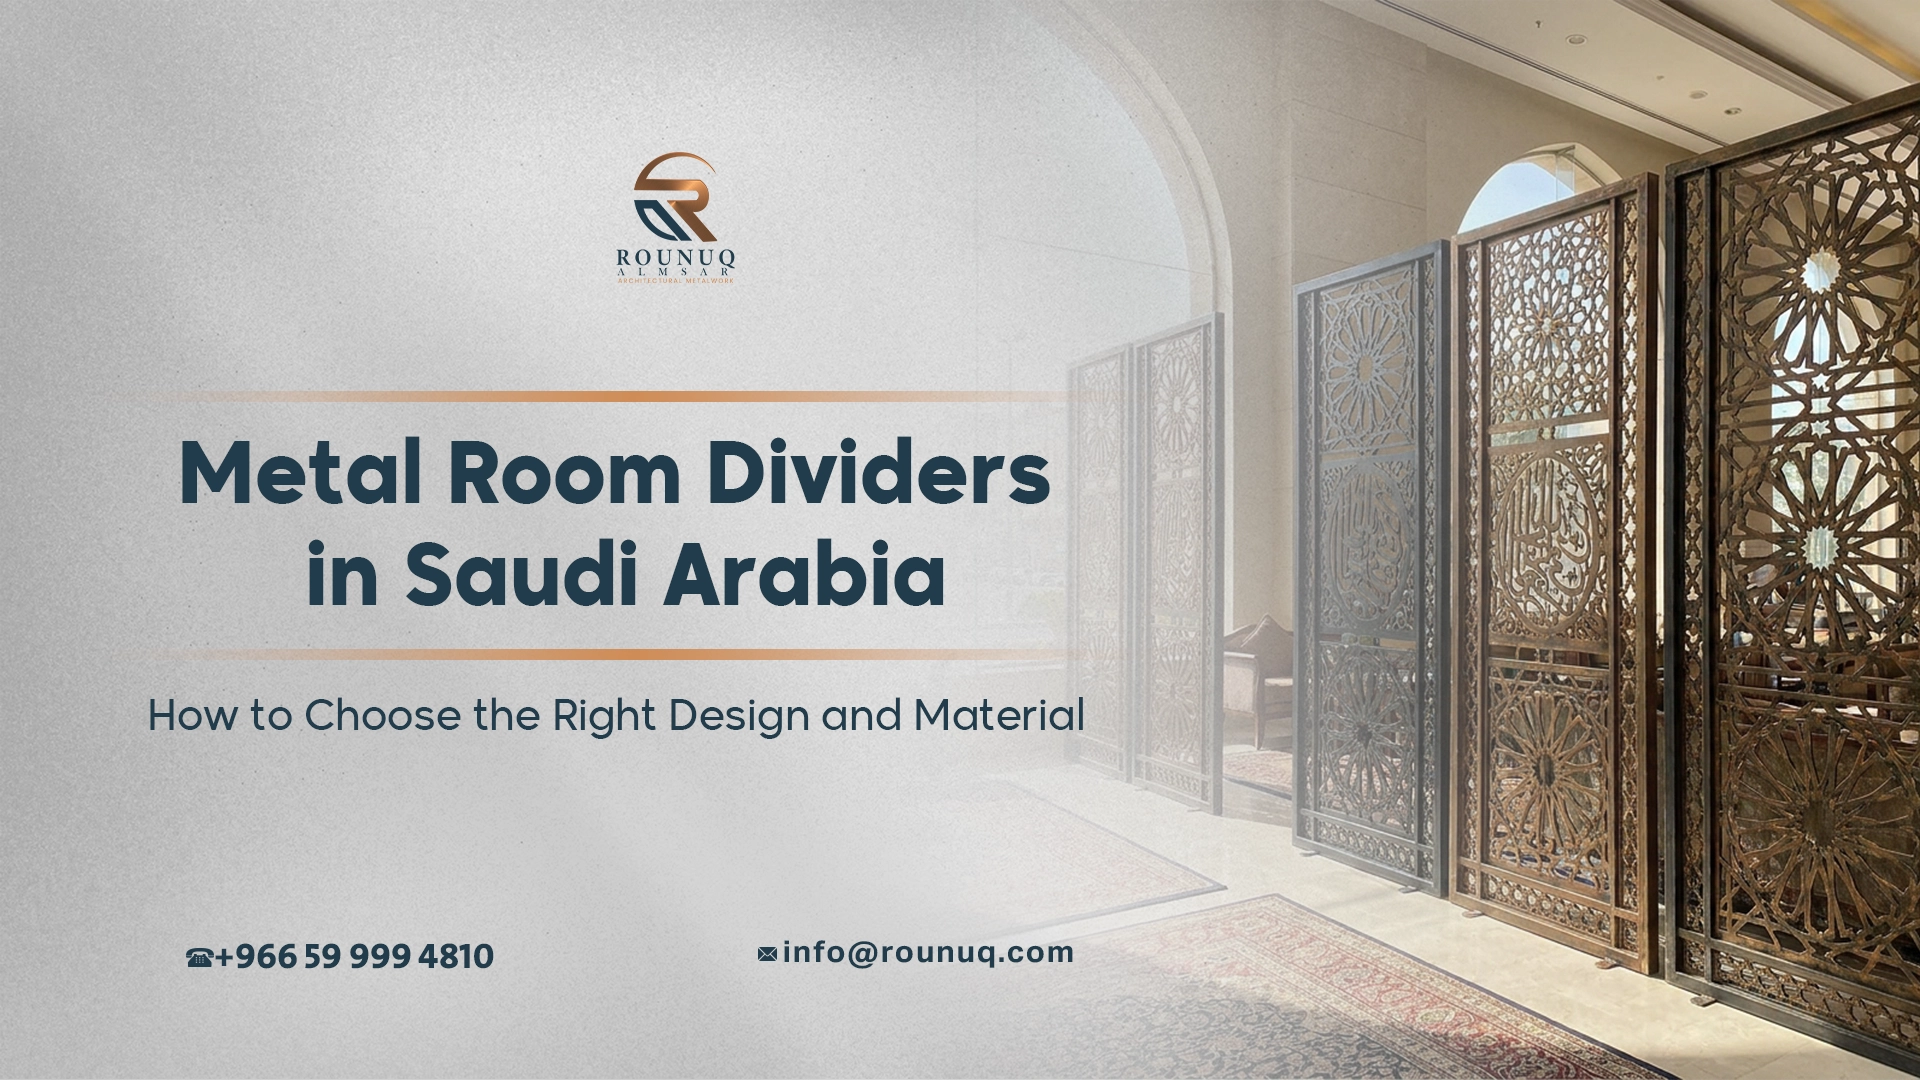
Metal Room Dividers in Saudi Arabia: How to Choose the Right Design and Material
Metal Room Dividers are architectural elements used to separate areas without necessarily creating a fully enclosed wall. They can define circulation, improve privacy, add visual structure, and create a stronger interior design statement while preserving light and openness.
For homes, offices, hotels, restaurants, retail spaces, and commercial interiors, the right divider depends on more than appearance. Material, thickness, pattern, privacy level, finish, fixing method, maintenance, and the relationship between the divider and the surrounding architecture all affect the final result.
This guide explains what to consider before specifying a divider, compares common metals and designs, and explains how these solutions can work particularly well in Saudi interior projects.
What Are Metal Room Dividers?
Metal Room Dividers are fabricated panels, screens, frames, or freestanding structures that visually or physically separate one interior zone from another. Unlike a conventional masonry wall, a divider can be open, semi-transparent, movable, suspended, or designed around a decorative pattern.
A divider may be used between a reception and waiting area, between dining and living spaces, around a staircase, beside a hotel lobby, or as a backdrop behind a seating area.
The degree of separation can vary. A dense laser-cut pattern can provide substantial visual screening, while vertical slats or perforated panels can preserve a stronger connection between spaces.
For a custom project, the design should be developed around the actual opening, ceiling height, circulation requirements, lighting, and desired privacy rather than selecting a standard panel and trying to adapt the room around it.
Metal Room Dividers vs. Metal Wall Dividers and Screens
The terms are often used interchangeably, but they can describe slightly different applications. Metal Room Dividers are the broader solution category, while individual systems can be specified as screens, panels, or partitions.
A metal wall divider usually emphasizes a partition attached to or aligned with a wall. A decorative metal screen is generally more focused on visual separation and pattern. A room partition can provide a more defined physical boundary, while a freestanding divider may be positioned independently of the surrounding walls.
The important question is not which label is used. It is what the element needs to achieve. Metal Room Dividers should be specified around the required function rather than around terminology.
If the objective is to create privacy while maintaining daylight, an open decorative screen may be appropriate. If acoustic separation or stronger physical separation is required, a more substantial partition system may be necessary.
Why Use Metal Room Dividers in Modern Interiors?
One of the main advantages of metal is design flexibility. Fabricated sheets, tubes, bars, mesh, and frames can be combined to create patterns ranging from very minimal to highly decorative.
Metal Room Dividers can also support several architectural goals at the same time:
- Define zones without making the room feel smaller.
- Create privacy without completely blocking light.
- Introduce a repeated pattern or architectural feature.
- Coordinate with doors, handrails, ceilings, façades, or furniture.
- Create a custom element that follows a project’s dimensions.
- Use different finishes to match the interior palette.
The divider can therefore become part of the architecture rather than simply functioning as a barrier. Well-designed Metal Room Dividers can become a defining architectural feature while still supporting practical zoning.
Which Metals Can Be Used for Metal Room Dividers?
The best material depends on the environment, design language, fabrication requirements, budget, and maintenance expectations. These same criteria should guide the specification of Metal Room Dividers from the earliest design stage.
Stainless Steel
Stainless steel is a strong choice for contemporary interiors where durability and a refined appearance are important. It can be fabricated into sheets, frames, perforated panels, laser-cut patterns, and other bespoke forms.
Architectural stainless steel is available with finishes such as hairline, brushed, mirror, bead-blasted, and colored PVD surfaces. ASTM A240 covers stainless steel plate, sheet, and strip grades used in a range of applications, including architectural and construction work.
Stainless steel is especially useful when the divider needs a clean appearance and a finish that can coordinate with other stainless steel elements.
Aluminum
Aluminum is lightweight and can be useful when a large decorative panel needs to remain relatively easy to handle and install. The Aluminum Association highlights aluminum’s use in building and construction because of characteristics including low weight, durability, corrosion resistance, and design flexibility.
It can be fabricated into screens, frames, perforated panels, and decorative patterns, then finished through options such as powder coating or other specified treatments.
Carbon Steel
Steel provides structural strength and can support robust frames, slats, perforated sheets, and custom architectural forms. It is often selected for industrial, contemporary, or bold interior concepts.
Because untreated carbon steel can corrode, the specification should include an appropriate protective coating or finish. Indoor environmental conditions, cleaning requirements, and the project’s visual expectations should all be considered.
Brass
Brass is often selected when the divider is intended to look warm, luxurious, or decorative. Its golden tone can complement wood, stone, glass, and premium interior materials.
Brass requires more attention to its intended patina and maintenance than some stainless steel applications. The designer should decide whether the finish should remain visually consistent or be allowed to change over time.
Wrought Iron
Wrought iron or iron-based decorative fabrication can work well with classic, traditional, or ornamental interiors. It can produce visually strong patterns and substantial frames.
The exact material and protective treatment should be specified carefully, particularly where humidity, cleaning, or long-term exposure may affect the finish.
Popular Metal Room Divider Designs
Design selection should start with the desired relationship between privacy, light, visibility, and decoration. Metal Room Dividers can be configured around each of these priorities instead of forcing every project into the same pattern.
Laser-Cut Metal Panels
Laser cutting allows detailed patterns to be produced with repeatable geometry. Geometric motifs, organic forms, branding-inspired patterns, and traditional decorative references can all be developed.
A major advantage is pattern control. The designer can adjust the open area to influence transparency and privacy.
For bespoke architectural work, laser-cut screens can be coordinated with existing design elements rather than treated as an isolated decoration.
Slatted Dividers
Vertical or horizontal metal slats create a simple architectural rhythm. They can separate zones while maintaining strong visual continuity.
Slat spacing has a direct effect on privacy. Narrower spacing creates a denser visual barrier, while wider spacing keeps the space more open.
Perforated Panels
Perforated sheets use repeated openings to create a controlled balance between visibility and separation. Hole size, shape, spacing, sheet thickness, and open-area percentage can all influence the appearance.
Perforated panels can be particularly effective where a project needs a clean, contemporary screen without a complex decorative pattern.
Metal Mesh
Metal mesh creates a lighter visual boundary than a solid panel. Depending on the mesh type, it can provide partial screening while preserving visibility and light.
Mesh can also work well in industrial, hospitality, retail, and contemporary office environments.
Metal and Glass
Combining a metal frame with glass creates a more substantial visual separation while retaining transparency. The metal provides structure and detailing, while glass can preserve sightlines and daylight.
This approach can be useful in offices, hotel interiors, executive spaces, and reception areas where openness remains important.
How Much Privacy Should a Divider Provide?
Privacy should be defined before the pattern is selected. Metal Room Dividers can provide very different levels of screening depending on their geometry and open area.
A common mistake is choosing a beautiful screen first and discovering later that people can see directly through it.
Consider three broad levels:
Low privacy: Open slats, wide mesh, or widely spaced patterns preserve visibility and are useful when the goal is zoning rather than screening.
Medium privacy: Denser patterns and smaller openings reduce direct sightlines while still allowing light and airflow.
High visual privacy: Dense laser-cut patterns, overlapping elements, or more solid panels can create stronger separation.
Visual privacy is not the same as acoustic privacy. A decorative metal screen should not be expected to perform like a fully enclosed acoustic wall unless it is designed as part of an appropriate partition system.
How to Choose Metal Room Dividers
Start with the function of the space rather than the appearance of the product. When specifying Metal Room Dividers, the first decision should be how people will use and move through the space.
Ask these questions:
- What areas need to be separated?
- Is the divider fixed, freestanding, sliding, or suspended?
- How much privacy is required?
- Should daylight pass through?
- Does the divider need to support or coordinate with lighting?
- What finish matches the surrounding materials?
- How will the divider be cleaned?
- What fixing method is suitable for the floor, wall, or ceiling?
- Does the design need custom dimensions?
- Will the element be exposed to unusual humidity, heat, chemicals, or heavy use?
These questions reduce the risk of selecting a design that looks good in a reference image but does not perform well in the actual project.
Which Material Is Best for Metal Room Dividers?
There is no universal best material. The appropriate choice depends on the project’s priorities. Metal Room Dividers can be fabricated from several materials, so the selection should follow the project’s performance requirements.
| Material | Main Strength | Typical Design Character | Key Consideration |
|---|---|---|---|
| Stainless steel | Durability and finish options | Contemporary, refined | Finish and grade selection |
| Aluminum | Low weight and flexibility | Modern, clean | Coating and detailing |
| Carbon steel | Strength and fabrication flexibility | Industrial, bold | Corrosion protection |
| Brass | Warm decorative appearance | Luxury, classic | Finish consistency and maintenance |
| Wrought iron | Ornamental character | Traditional, decorative | Protective treatment |
For a high-end contemporary interior, stainless steel or aluminum may be appropriate. For an industrial concept, carbon steel can be effective. Brass may suit hospitality or luxury interiors where warmth is a priority.
Metal Room Dividers for Saudi Interior Projects
Saudi interiors often combine strong architectural finishes with demanding functional requirements. Metal Room Dividers can help connect these finishes across reception areas, hospitality spaces, offices, and residential interiors.
Saudi interiors often combine stone, marble, wood, glass, lighting, stainless steel, and colored metal finishes. A divider may need to coordinate with these materials as part of a wider architectural package.
In Riyadh and other Saudi cities, the project specification should consider the building’s indoor environmental conditions, cleaning regime, level of use, and the visual consistency expected across the interior.
For decorative applications, Rounuq Almsar provides bespoke metal fabrication and decorative metal solutions. Its stainless steel and decorative cladding capabilities include decorative metal screens that can be used for feature walls and partitions.
A custom fabricator can coordinate the screen pattern, panel dimensions, material, finish, fixing details, and installation requirements with the wider architectural package.
What Finishes Work Well?
The finish can change the entire character of a divider even when the underlying pattern remains the same. For Metal Room Dividers, finish selection is therefore an architectural decision as much as a fabrication decision.
Brushed or hairline stainless steel creates a directional texture and controlled reflection. Mirror stainless steel produces stronger reflections and can make a screen feel more decorative. PVD finishes can introduce colors such as gold, bronze, black, or rose gold while retaining the visual character of metal.
Powder coating is another option for aluminum and suitable steel applications when a controlled color is required.
The finish should be evaluated alongside lighting. A highly reflective surface can behave very differently under direct spotlights compared with a matte or brushed surface.
How Are Metal Room Dividers Installed?
Installation depends on the divider’s size, weight, location, and fixing strategy. Metal Room Dividers should be detailed with installation in mind before fabrication begins.
Common configurations include floor-to-ceiling panels, floor-mounted frames, ceiling-suspended screens, wall-connected panels, and freestanding structures.
Before fabrication, the installer or fabricator should confirm site dimensions, finished floor levels, ceiling conditions, adjacent materials, access routes, and fixing points.
Large panels may also require segmentation for transportation and installation. The joint strategy should be considered early so that connections appear intentional rather than becoming visible compromises.
For projects involving glass, lighting, doors, or mechanical services, coordination with the relevant trades is particularly important.
How Much Do Metal Room Dividers Cost?
There is no reliable single price for a custom divider because fabrication costs depend on several variables. The cost of Metal Room Dividers changes significantly with material, pattern complexity, finish, framing, and installation.
The biggest factors normally include:
- Material type and thickness.
- Overall dimensions.
- Pattern complexity.
- Percentage of open area.
- Cutting or forming requirements.
- Finish and coating.
- Frame design.
- Fixing method.
- Quantity and repetition.
- Transportation and installation.
- Site access and coordination.
A simple repetitive screen can be much more economical than a one-off panel with a highly detailed pattern. For a commercial project, requesting a quotation based on drawings and a defined specification is more useful than comparing generic prices per square meter.
Common Mistakes When Choosing Metal Room Dividers
Choosing the Pattern Before Defining the Function
A screen should solve a spatial problem. If privacy, circulation, or safety requirements are unclear, the visual design may need to be changed later.
Ignoring Sightlines
A pattern can look private from one angle but transparent from another. Sightlines should be evaluated from the positions of people using the room.
Selecting a Finish Only From a Sample
Lighting, surrounding colors, and reflections can change how a metal finish appears on a large installation.
Forgetting Maintenance
Some finishes show fingerprints, dust, scratches, or water marks more easily than others. The maintenance plan should match the chosen surface.
Treating Installation as an Afterthought
A beautiful fabricated panel can still create problems if fixing points, tolerances, access, or adjacent finishes were not coordinated before production.
When Are Metal Room Dividers Better Than Solid Partitions?
A divider is often preferable when the project needs zoning without completely closing the space. Metal Room Dividers are particularly useful when designers want separation without losing the visual continuity of an open interior.
For example, a restaurant may want to separate tables while preserving visual connection. A hotel may want to define a lobby seating area without constructing another wall. An office may need semi-private zones while maintaining daylight and openness.
A solid partition remains more appropriate when acoustic separation, fire requirements, security, or complete privacy are primary requirements.
The choice should therefore be based on performance, not simply aesthetics.
Metal Room Dividers in Different Interior Applications
Residential Interiors
In homes, screens can separate living and dining areas, entry zones, staircases, kitchens, or dressing areas. Metal Room Dividers can be tailored to each opening so the screen feels integrated with the home’s architecture.
Decorative patterns can make the divider a focal point while avoiding a heavy wall-like appearance.
Hotels and Hospitality
Hotels often use decorative screens to create defined guest areas while maintaining a premium sense of openness. Metal Room Dividers can support this approach by combining visual separation with decorative detailing.
Brass, stainless steel, PVD finishes, and patterned panels can all support different hospitality concepts.
Offices
In offices, dividers can define meeting areas, reception zones, collaboration spaces, and circulation routes. Slatted systems, perforated panels, and metal-and-glass combinations can maintain a balance between openness and privacy.
Retail and Commercial Spaces
Retail environments can use screens to direct movement, separate departments, frame displays, or create branded architectural features.
What Makes a Divider Look High-End?
Premium appearance is usually the result of proportion, detailing, fabrication quality, and installation rather than expensive material alone. Metal Room Dividers look more refined when pattern scale, joints, frames, and finishes are resolved as one design.
Important details include consistent pattern alignment, clean edges, accurate dimensions, controlled joints, suitable frame proportions, and a finish that works with the lighting.
A high-end divider should also look intentional from every visible side. Back faces, exposed fixings, transitions to ceilings and floors, and panel joints should be considered during design development.
Custom fabrication is particularly valuable when the divider must follow a specific architectural opening or coordinate with other bespoke elements.
FAQs
Are metal dividers suitable for small rooms?
Yes. Open or semi-transparent screens can separate zones without creating the visual weight of a solid wall. Slats and perforated patterns are especially useful when maintaining sightlines is important.
Can a metal divider be customized?
Yes. Customization can include dimensions, pattern, thickness, frame, material, finish, fixing method, and the degree of visual openness. Custom Metal Room Dividers can therefore be developed around a project’s exact architectural conditions.
Are metal dividers suitable for commercial projects?
Yes. They can be designed for offices, hotels, restaurants, retail environments, reception areas, and other commercial interiors, provided the specification addresses the project’s performance and code requirements.
Which metal is easiest to maintain?
The answer depends on the grade, finish, environment, and cleaning regime. Stainless steel can be a practical choice for many architectural interiors, but finish selection still matters.
Can laser-cut panels provide privacy?
They can provide substantial visual screening when the pattern is sufficiently dense. The correct open-area ratio should be selected according to the required sightline control.
Can metal screens be combined with glass?
Yes. Metal frames or decorative metal elements can be combined with glass to create visual separation while preserving transparency.
Do metal dividers need structural calculations?
Not every decorative divider requires the same level of engineering. The need depends on size, weight, fixing method, loads, location, and project requirements. Structural and safety requirements should be reviewed by the appropriate project professionals.
Can Rounuq Almsar manufacture custom decorative screens?
Rounuq Almsar offers bespoke decorative metal fabrication and related architectural metal solutions in Saudi Arabia. Its capabilities include decorative metal screens and custom metal elements for architectural interiors.
Conclusion
Metal Room Dividers offer a practical way to organize interior space while keeping architecture visually open. The most successful designs balance privacy, transparency, material performance, finish, fabrication, and installation.
Instead of choosing a divider only because of its pattern, define the project’s functional requirements first. Then select the material, opening ratio, design language, finish, and fixing system around those requirements.
For Saudi projects, custom fabrication can also make it easier to coordinate the divider with the wider architectural package, including metal cladding, glazing, handrails, ceilings, lighting, and other bespoke elements. This makes Metal Room Dividers a useful part of a coordinated architectural metalwork package.
If you are planning a custom architectural screen or partition, Rounuq Almsar can help develop the material, finish, pattern, fabrication, and installation approach around your project requirements.