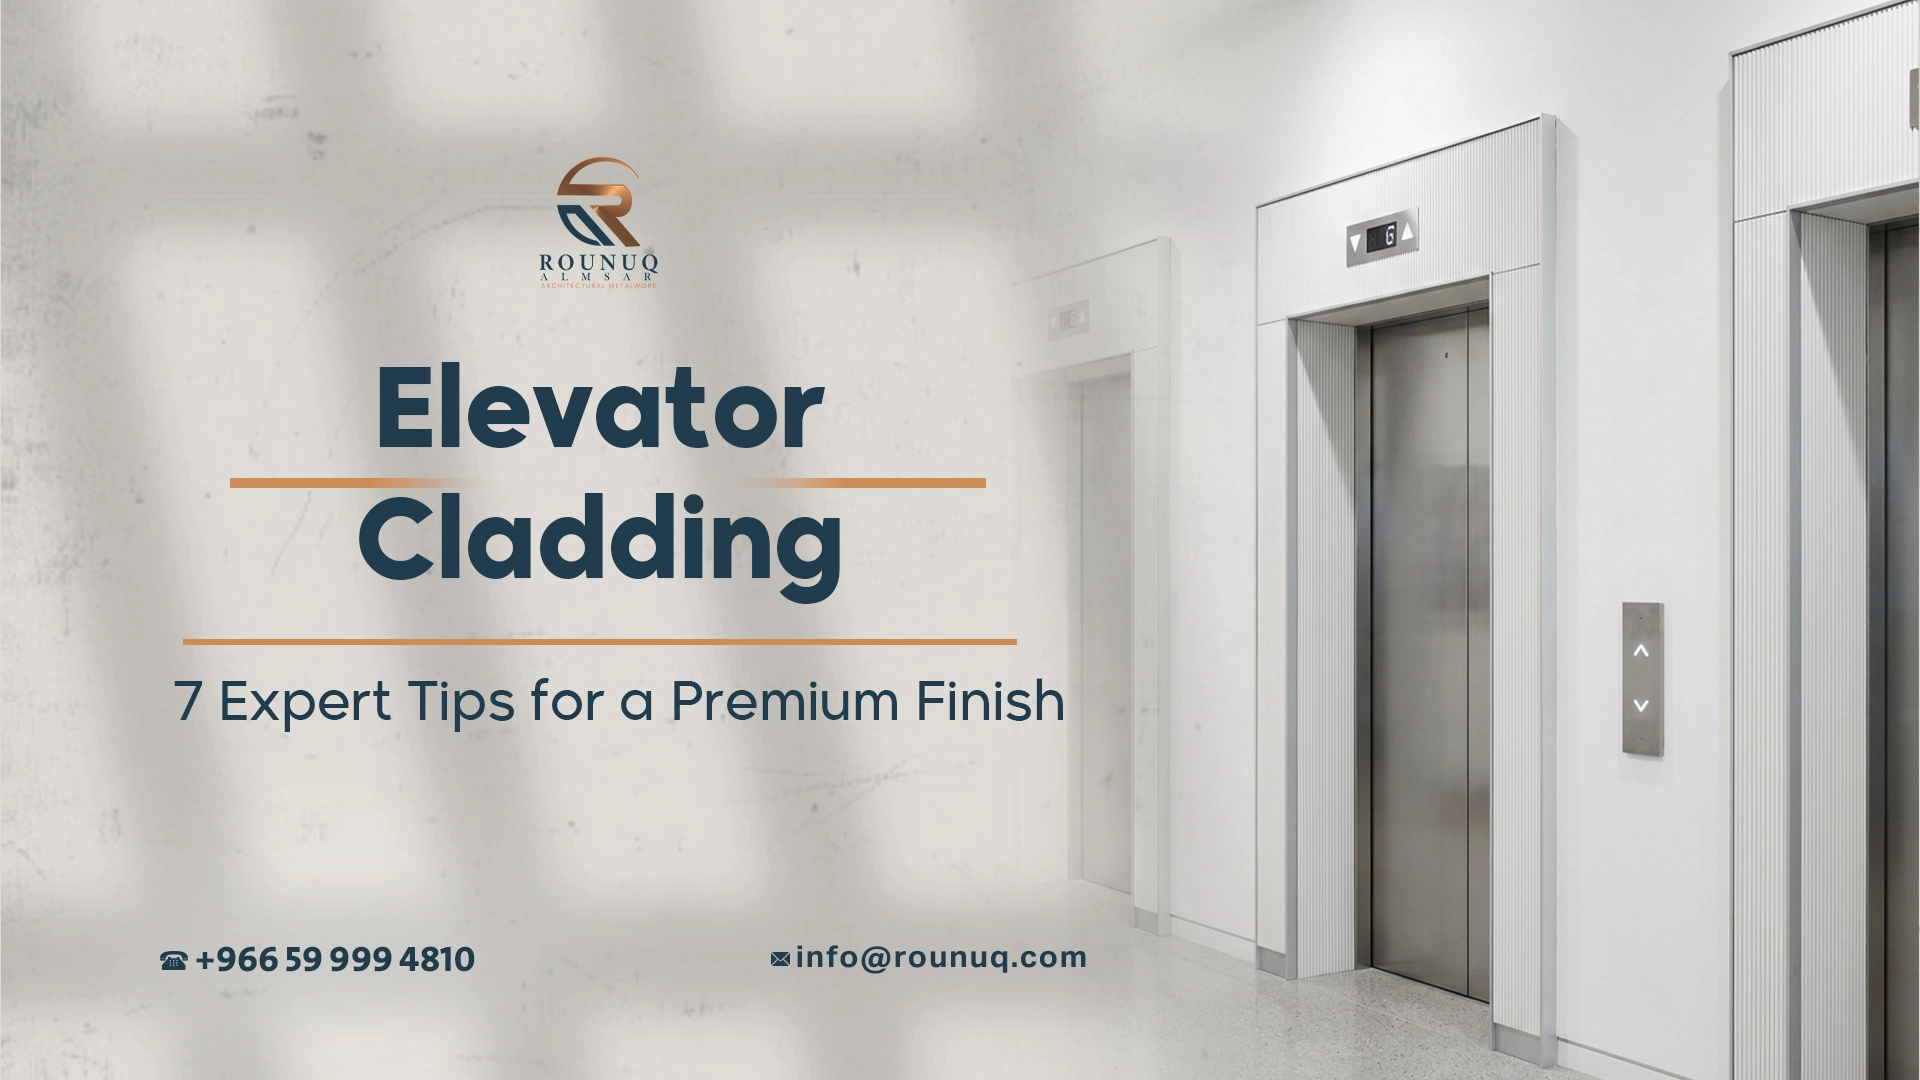
Elevator Cladding: 7 Expert Tips for a Premium Finish
Elevators are small architectural spaces with unusually high visual and physical demands. They are seen repeatedly by residents, guests, shoppers, hotel visitors, employees, and facility teams, while doors and wall surfaces are touched, cleaned, bumped, and inspected throughout the life of the building. That makes elevator cladding more than a decorative upgrade, and it explains why elevator cladding should be planned alongside the lift package rather than added at the end.
In Saudi projects, the choice deserves particular care. A lift serving a luxury hotel has different design priorities from one serving a residential tower, retail destination, office building, or high-traffic public facility. Dust, cleaning routines, project traffic, coastal exposure in some locations, and the need to coordinate with the existing lift package can all affect the specification.
This guide explains what elevator cladding is, which materials and finishes are commonly considered, how to choose between options, what installation details matter, and which questions should be answered before fabrication. It is written as an informational guide; the lift’s safety-critical equipment and regulatory requirements remain the responsibility of the qualified elevator and project teams.
What Is Elevator Cladding?
Elevator cladding is the use of decorative or protective panels, sheets, trims, or fabricated metal components to finish visible elevator surfaces such as cabin walls, door surrounds, reveals, jambs, and selected ceiling or entrance elements.
Unlike a complete elevator system, cladding is primarily an architectural finish. It should not be treated as a replacement for the lift manufacturer’s doors, controls, safety equipment, or structural components. The cladding package has to be coordinated with the actual lift dimensions, clearances, interfaces, access requirements, and approved installation method.
A well-designed elevator interior cladding system can achieve several objectives at once:
- Give the cabin a more coherent architectural identity.
- Upgrade an older-looking interior without replacing the entire lift system.
- Protect visible surfaces from everyday contact and wear.
- Coordinate the lift with lobby walls, floors, ceilings, lighting, and signage.
- Introduce premium finishes such as brushed stainless steel, mirror surfaces, textured metal, or PVD colors.
- Create accurately fabricated panels that fit the available geometry.
For architects and interior designers, the important distinction is that the elevator is part of the building’s user experience, but the cladding still has to respect the technical requirements of the lift package.
Where Is Elevator Cladding Used, and What Does the Scope Include?
The term can describe several different scopes. Defining the scope before requesting a quotation prevents two suppliers from pricing completely different packages under the same name.
Elevator cabin walls
Cabin walls are often the most visible application. Stainless steel, aluminum, or other specified architectural panels can be fabricated around corners, handrails, controls, lighting, and other fixed elements.
Elevator doors and door surrounds
Elevator cladding can also extend to door surfaces, jambs, and entrance surrounds, which can be finished to create a stronger transition between the lobby and the lift. Door work requires especially careful coordination because moving panels need appropriate clearances and access.
Jambs and reveals
Narrow metal trims can sharpen the visual definition around the lift opening. They are useful when the design calls for a continuous metallic language between the cabin and the lobby.
Ceiling and feature elements
Selected elevator projects use metal ceiling panels, trims, or decorative inserts. These elements should be coordinated with lighting, ventilation, inspection access, and the existing cabin construction rather than treated as isolated decorative pieces.
Existing lift renovations
For a modernization or cosmetic refurbishment, cladding can be part of a wider elevator renovation. The objective may be to refresh the visible interior while retaining equipment that does not need to be replaced. The feasibility depends on the existing cabin, available clearances, weight limits, interfaces, and the elevator contractor’s approval.
Materials for Elevator Cladding
There is no single best material for every lift. The correct choice depends on the cabin environment, design intent, traffic level, maintenance expectations, fabrication requirements, and the existing elevator construction.
Stainless steel
Stainless steel is one of the most versatile choices for premium elevator interiors. It combines a metallic appearance with corrosion resistance and can be supplied in different surface finishes.
For stainless steel elevator cladding, the grade should be selected according to the environment rather than assumed from the word “stainless.” Interior conditions, cleaning chemicals, humidity, coastal exposure, contamination from fabrication, and the desired appearance can all influence the specification. For broader material context, the site’s guide to metal cladding materials and applications is useful.
Brushed, hairline, satin, mirror, textured, and colored finishes can produce very different visual results. World Stainless describes a broad range of architectural stainless finishes, including brushed, satin, and mirror surfaces, and explains how surface treatment affects appearance and performance.
Aluminum
Aluminum can be useful when low mass, formability, and a particular finish are important. It can be considered for decorative cabin panels and other architectural elements, subject to the project specification and lift manufacturer’s requirements.
The full system still needs to satisfy the project’s dimensional, mechanical, fire, durability, and installation requirements.
Copper and brass-look finishes
Copper or brass can introduce a warmer architectural character than conventional silver stainless steel. They may suit hospitality, luxury residential, retail, and feature interiors where color is part of the concept.
However, a gold or bronze appearance does not automatically mean the project needs solid brass. A colored finish on stainless steel may provide a different balance of visual effect, durability, fabrication, and maintenance. The choice should be made from the actual performance brief rather than from color alone.
Which Finish Works Best for an Elevator?
There is no universally best finish. The most appropriate finish is the one that balances appearance, touch frequency, cleaning, lighting, and the desired architectural character.
| Finish | Visual character | Practical consideration | Often suitable for |
|---|---|---|---|
| Brushed / satin | Soft metallic, understated | Helps reduce the visual impact of minor marks compared with mirror surfaces | Offices, residential towers, commercial interiors |
| Hairline | Linear, refined | Direction and panel orientation need careful control | Premium interiors and feature cabins |
| Mirror | Highly reflective, dramatic | Shows fingerprints, smears and reflections more clearly | Luxury interiors and selected feature areas |
| Vibration / textured | Directional, contemporary | Texture can influence cleaning and visual uniformity | Feature cabins and statement interiors |
| PVD stainless steel | Colored metallic appearance | Sample approval and careful cleaning are important | Hotels, luxury retail, premium residential projects |
| Aluminum finish | Broad design flexibility | Final performance depends on alloy, coating and system specification | Projects prioritizing low mass or custom forms |
For high-traffic interiors, the finish should be evaluated at eye level, not only under showroom lighting. A sample can look perfect in a design studio but behave visually differently under strong LEDs, daylight, or frequent touch.
PVD Stainless Steel for Elevator Interiors
PVD stainless steel is a popular direction when the design requires color without losing the visual character of a metal surface. PVD, or Physical Vapor Deposition, is a surface-coating process rather than a different base metal.
Rounuq currently presents PVD finishes including gold, bronze, black, rose gold, and antique tones for architectural stainless steel. The final appearance depends on the base stainless finish as well as the coating, so a specification should identify both.
For example, “bronze PVD” is less precise than a specification such as:
Stainless steel + hairline surface + bronze PVD
That level of detail makes it easier for the design, fabrication, and approval teams to work from the same visual reference.
A physical sample is particularly valuable for elevator cladding because the cabin is a confined space. Lighting, viewing angle, panel size, adjacent materials, and the ceiling can change the perceived color and reflectivity. Rounuq’s guidance on PVD finishes similarly recommends approving a physical sample before large-scale production.
Stainless Steel Elevator Cladding vs Other Options
The material decision should be based on the project’s actual priorities.
If the brief emphasizes a premium metallic appearance, corrosion resistance, fabrication flexibility, and a wide choice of finishes, stainless steel may be a strong candidate. If low mass is a major consideration, aluminum may deserve closer evaluation. If the design depends on a warm metallic character, copper, brass, or a suitable colored finish may be considered.
For coastal projects or buildings exposed to higher chloride loads, grade selection and maintenance deserve additional attention. Stainless steel can perform very well, but inappropriate grade selection, poor fabrication, unsuitable surface finish, or insufficient cleaning can contribute to staining or discoloration. World Stainless identifies these factors in its current technical discussion of tea staining.
How to Specify Elevator Cladding for a Saudi Project
A useful specification should describe more than the word “cladding.” At minimum, the project team should establish the following.
1. Define the exact scope
State whether the package includes:
- Cabin wall panels
- Door panels
- Door jambs
- Entrance surrounds
- Ceiling elements
- Trims and reveals
- Handrail integration
- Existing cabin removal
- Protection and final cleaning
This prevents scope gaps between the elevator contractor, fit-out contractor, and metal fabricator.
2. Confirm the existing elevator system
Before fabrication, obtain the lift manufacturer’s drawings and site dimensions. Identify control panels, emergency equipment, handrails, lights, ventilation, access panels, door movement, and any other component that the new finish must accommodate.
3. Select the material and grade
For stainless steel, specify the grade based on the actual environment and project requirements. Do not choose a grade only because it is commonly used elsewhere.
4. Approve the finish
A finish should be described using a physical or controlled sample where appearance is important. This is particularly relevant to PVD and directional finishes.
5. Coordinate panel joints
Panel joints are part of the design. Poorly planned joint lines can make an otherwise premium cabin look improvised. Joint positions should align with doors, corners, control panels, handrails, and other architectural elements where practical.
6. Coordinate installation interfaces
The fixing approach must be compatible with the existing cabin and approved by the relevant project teams. Avoid adding unnecessary weight, obstructing access, or creating interference with moving components.
Saudi Regulations and Elevator Safety
Elevator cladding should never be specified in isolation from the elevator system. In Saudi Arabia, the Saudi Standards, Metrology and Quality Organization publishes technical regulations for elevators used in buildings and facilities. SASO’s listed lift standards include requirements covering general requirements, safety, installation, periodic maintenance, and inspection procedures.
SASO also lists standards such as SASO-EN 81-20 and SASO-EN 81-50 within its lift standards list. These references demonstrate why decorative work around a lift should be coordinated with the qualified elevator team rather than treated like ordinary wall paneling.
In Riyadh, accessibility requirements also make the relationship between lift entrances, adjacent surfaces, and the wider circulation environment important. The Riyadh accessibility code addresses elevator provision and accessibility, including contrast considerations for lift doors and adjacent surfaces.
Riyadh accessibility code for people with disabilities
The practical lesson is simple: decorative intent should be developed alongside technical coordination, not after the lift package is finalized.
Installation Details That Affect the Final Result
Good elevator cladding is as much about fabrication and installation discipline as material selection.
Accurate site measurement
Lift cabins can contain small dimensional differences that are not obvious from architectural drawings. Site verification should precede final fabrication where the existing condition is being clad.
Panel geometry
Large flat panels, folded corners, narrow trims, and compound interfaces require different fabrication approaches. Laser cutting, CNC bending, V-grooving, welding, and finishing may be used according to the design.
Rounuq describes a workflow that connects design coordination, fabrication, finishing, and installation, and its architectural metal work includes stainless steel, aluminum, and decorative finishes.
Finish continuity
Brushed, hairline, and vibration finishes are directional. Adjacent panels should be planned so the grain direction remains consistent. Mirror and colored finishes require even greater control because irregularities are more visible.
Protection during fit-out
Finished metal panels should be protected from cement residue, adhesive contamination, grinding dust, impact, and incompatible cleaning products during the remaining construction period.
Maintenance: What Should Building Owners Expect?
Elevator finishes live in a high-touch environment, so maintenance should be considered before the finish is selected.
Routine cleaning should follow the material and finish manufacturer’s recommendations. Stainless steel does not mean “maintenance-free.” World Stainless notes that routine cleaning helps preserve both appearance and corrosion resistance, and its architectural cleaning guidance explains how surface finish influences cleanability.
For elevator interiors, practical maintenance considerations include:
- Fingerprints on highly reflective surfaces.
- Smears from unsuitable cleaning products.
- Scratches caused by abrasive tools.
- Contamination from construction materials.
- Dirt collecting around joints and trims.
- Visible differences between replacement panels and older panels.
Smooth surfaces are generally easier to clean, while strongly textured finishes can change how dust and fingerprints appear. A cleaning plan should therefore be part of the finish decision, particularly in hotels, malls, offices, and other high-use buildings.
Common Mistakes When Choosing Elevator Cladding
Choosing by color alone
A gold sample may look attractive, but the project still needs a defined substrate, finish, fabrication method, and maintenance approach.
Ignoring the existing lift
A beautiful panel design can become impractical if it conflicts with doors, controls, handrails, ventilation, emergency equipment, or access requirements.
Treating all stainless steel as identical
Grade, finish, fabrication, environment, and cleaning all influence performance.
Approving only a digital render
Rendered colors are not a reliable substitute for a physical material sample, especially for PVD, mirror, and textured finishes.
Leaving joints until fabrication
Joint locations affect the visual rhythm of the cabin. They should be resolved during design coordination.
Forgetting protection
Even a high-quality finish can be damaged by other trades if it is installed before the site is ready.
How Much Does Elevator Cladding Cost in Saudi Arabia?
There is no reliable single price per square meter for elevator cladding because the scope can vary substantially from one project to another.
The main cost drivers usually include:
- Material type and grade.
- Sheet or panel thickness and geometry.
- Finish, including special or PVD treatments.
- Quantity and repetition across multiple lifts.
- Laser cutting, bending, welding, or other fabrication.
- Complexity around doors, corners, controls, and handrails.
- Removal of existing finishes.
- Site conditions and installation access.
- Protection, packaging, and logistics.
- Required approvals, samples, mock-ups, and coordination.
A better quotation request includes drawings, dimensions, finish references, number of lifts, scope boundaries, and site conditions. Comparing two prices without comparing these inputs can produce a misleading “cheapest” option.
A Practical Selection Checklist
Before approving an elevator cladding package, ask the project team these questions:
- What surfaces are actually included?
- Is the work new-build or retrofit?
- Which lift manufacturer and model are involved?
- What material and grade are specified?
- What surface finish is required?
- Is PVD being used, and has a physical sample been approved?
- Where will the panel joints be located?
- How will the panels be fixed?
- Does the fixing method affect access, clearances, or moving parts?
- Has the elevator contractor reviewed the proposed modification?
- What cleaning method is recommended?
- How will finished panels be protected during fit-out?
- Are replacement panels likely to be needed later?
- Which drawings and dimensions are the fabricator using for production?
If these questions are answered before fabrication, the project is much less likely to experience avoidable redesign, mismatched finishes, or installation conflicts.
Elevator Cladding for Different Saudi Project Types
The best design depends heavily on the building’s use.
Hotels and hospitality
Hospitality projects often prioritize a strong first impression. PVD stainless steel, refined brushed surfaces, decorative trims, and coordinated door surrounds can connect the lift to the hotel’s broader interior palette.
Luxury residential buildings
Residential towers often benefit from finishes that feel premium without becoming difficult to maintain. Brushed, hairline, satin, or carefully selected PVD finishes can work when coordinated with stone, wood, lighting, and joinery.
Retail and commercial spaces
Retail lifts may require stronger visual branding and frequent cleaning. Surface durability, fingerprint visibility, and replacement considerations become particularly important.
Offices
Office environments often favor restrained finishes that remain professional over time. Brushed or satin stainless steel can provide a durable architectural appearance without excessive reflectivity.
High-traffic public buildings
Where traffic and cleaning intensity are high, material selection should prioritize practical maintenance as much as visual impact. The specification should be reviewed with the facility’s operational requirements in mind.
When Should You Choose a Specialist Metal Fabricator?
A specialist becomes particularly valuable when the project includes custom geometry, PVD finishes, multiple material interfaces, complex joints, or retrofit conditions.
The key question is not simply whether a supplier can supply metal sheets. The project may require a connected workflow covering measurement, design coordination, cutting, forming, finishing, quality control, protection, and installation.
Rounuq Almsar’s verified architectural metal offering includes stainless steel, aluminum, and copper cladding, with finishes such as mirror, hairline, and PVD, and a workflow spanning design, fabrication, finishing, and installation. Its published work also includes a Riyadh project showing stainless steel cladding with PVD coating and elevator-related scope.
For a project that needs a custom metal package, the useful next step is to share the elevator drawings, finish intent, number of cabins, and site conditions so the scope can be evaluated before production.
Frequently Asked Questions About Elevator Cladding
What is the best material for elevator cladding?
There is no universal best material. Stainless steel is a strong option for many premium interiors because it combines durability, fabrication flexibility, and a broad range of finishes. Aluminum may be considered where low mass or specific forming requirements matter.
Can elevator doors be clad with stainless steel?
They can be finished with architectural metal in suitable systems, but door movement, clearances, weight, access, and the elevator manufacturer’s requirements must be coordinated before fabrication. Door cladding should not be treated as an ordinary fixed wall panel.
Is PVD suitable for elevator interiors?
PVD can be a strong option for decorative elevator interiors when a colored metallic appearance is required. The base metal finish and PVD color should be specified together, and a physical sample should be approved before production.
Is stainless steel elevator cladding maintenance-free?
No. Stainless steel is corrosion-resistant, but visible interior surfaces still need appropriate cleaning. Fingerprints, dust, unsuitable chemicals, and abrasive cleaning can affect appearance.
Can existing elevators be upgraded with new cladding?
Potentially, yes. Retrofit feasibility depends on the existing cabin construction, clearances, equipment interfaces, weight considerations, and approval from the relevant elevator team.
Does elevator cladding affect lift safety?
Architectural cladding should not compromise the elevator’s safety functions, clearances, access, moving components, or required equipment. The proposed modification should be coordinated with qualified elevator professionals and applicable Saudi requirements.
Should I choose mirror or brushed stainless steel?
Choose based on the visual effect and maintenance environment. Mirror is dramatic and reflective but can make fingerprints and smears more visible. Brushed or satin finishes are often more forgiving for frequently touched surfaces.
How do I compare elevator cladding quotations?
Compare the same scope, material grade, thickness, finish, fabrication details, number of lifts, installation requirements, protection, and exclusions. A lower price is not meaningful if the quoted scope is smaller.
Conclusion: Design the Lift as Part of the Building
Elevator cladding works best when it is treated as a coordinated architectural system rather than a last-minute decorative layer. Material, finish, panel geometry, joints, installation, maintenance, and the existing lift equipment all affect the final result.
For Saudi projects, the process should also account for the relevant elevator regulations and project-specific conditions. A premium finish is valuable only when it can be fabricated accurately, installed without compromising the lift system, maintained realistically, and kept visually consistent over time.
For architects, designers, contractors, and developers planning a custom metal elevator interior, Rounuq Almsar can be considered for architectural cladding packages using stainless steel, aluminum, and copper, including decorative finishes and coordinated fabrication and installation.
Ready to Plan Your Elevator Cladding?
If you are planning a new elevator interior or upgrading an existing lift, the right material, finish, and fabrication approach can make a significant difference in the final result.
Talk to Rounuq Almsar about your elevator cladding project and explore suitable stainless steel, aluminum, copper, and decorative finish options for your project in Saudi Arabia.
Explore Rounuq Almsar’s architectural cladding solutions or contact the team to discuss your project requirements.
1 Comment
Stainless Steel Handrails in Saudi Arabia: Design & Guide
September 24, 2026
[…] details, and site interfaces. The same logic applies inside lift cars, where joint lines in elevator cladding should line up with handrails, doors, and control […]