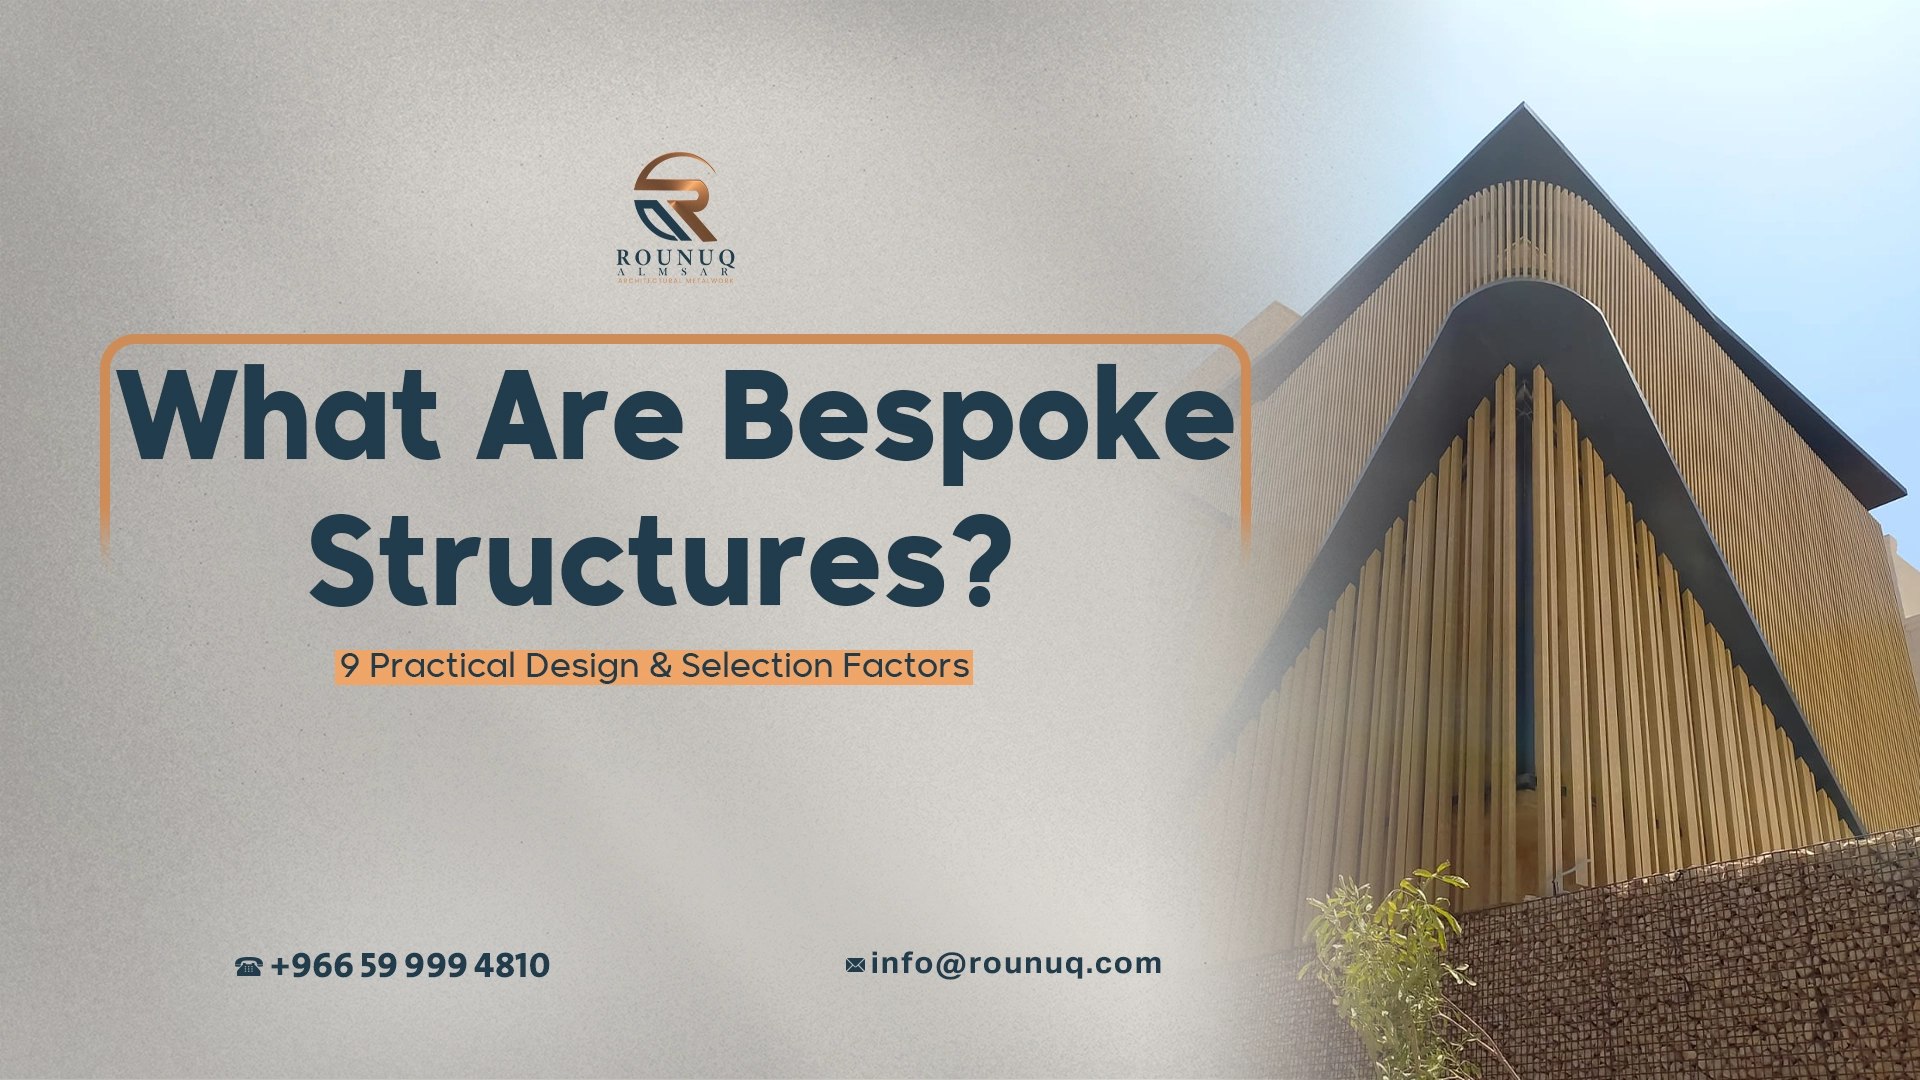
What Are Bespoke Structures? A Guide for Saudi Projects
Some structures can be ordered from a catalogue. A standard carport, a pre-engineered warehouse, a modular kiosk. Others can’t, because the shape, the span, the site or the design intent doesn’t fit any standard system. That second group is what the industry calls bespoke structures: one-off architectural and structural pieces designed, engineered and fabricated for a single project.
Saudi projects produce a lot of them. Hotel entrance canopies, sculptural pavilions, feature staircases, pedestrian bridges inside malls and offices, shade structures for public spaces, landmark signage, and rooftop features on villas and towers all tend to need custom work. The climate adds its own demands, from strong sun and wide temperature swings inland to salt-laden air on the coasts.
This guide is for architects, developers, consultants and contractors planning custom metal structures in the Kingdom. It explains what separates bespoke structures from standard ones, how a project moves from concept to installation, which decisions drive cost and schedule, and what to prepare before approaching a fabricator. It’s written from the fabrication side: Rounuq Almsar designs, fabricates and installs architectural metal structures from its facility in Riyadh, and the points below follow the questions that come up once a concept reaches the engineering and workshop stages.
What Are Bespoke Structures?
Bespoke structures are structures designed and fabricated for one specific project, rather than selected from a standard product range or pre-engineered system. Their geometry, materials, connections and finishes are developed around the architect’s design and the site’s conditions.
In metalwork, where they’re often called bespoke steel structures, the term usually covers architectural structures where appearance and engineering carry equal weight. The steel isn’t hidden behind cladding. It’s the visible design.
Typical examples include:
- Entrance canopies and free-form shade structures
- Pergolas and garden pavilions
- Feature and spiral staircases
- Internal and external pedestrian bridges
- Skylight and glazing support frames
- Landmark signage, gateways and monuments
- Sculptural installations and art pieces
- Screens, frames and architectural supports for facades
- Platforms, walkways and access structures with a visible role
Bespoke Structures vs Standard and Pre-Engineered Systems
Saudi Arabia has a well-established pre-engineered building industry, and for warehouses and plain industrial sheds that’s usually the right answer. Bespoke work makes sense when a standard system can’t deliver the geometry, the finish or the integration the design needs.
| Factor | Bespoke structures | Pre-engineered buildings | Catalogue / modular products |
|---|---|---|---|
| Design freedom | Full | Limited to system rules | Very limited |
| Typical use | Architectural features, landmarks, complex geometry | Warehouses, factories, large plain spans | Carports, kiosks, standard shades |
| Engineering | Project-specific calculations and connections | Standardised frames, sized per project | Pre-designed |
| Visible finish quality | High, often exposed | Functional | Varies |
| Lead time | Longer, includes design development | Shorter for standard layouts | Shortest |
| Cost per tonne | Higher | Lower | Lowest |
| Best when | Design intent matters as much as function | Speed and economy come first | Needs match a stock product |
The right question isn’t “which is better?” It’s “does the design actually need to be custom?” If the answer is yes, trying to force it into a standard system usually costs more in compromises than it saves.
Where Bespoke Structures Are Used in Saudi Projects
Hospitality and Retail
Hotels, restaurants and malls use custom structures to create arrival moments: entrance canopies, drop-off shelters, atrium bridges and feature stairs. These pieces are often exposed on all sides, so connections, welds and finishes are visible to guests.
Canopies are the most common example. Our guide to architectural canopies in Saudi Arabia covers the design and material decisions for that specific type of structure in more depth.
Offices and Mixed-Use Buildings
Corporate projects commission feature staircases, internal bridges, skylight frames and glazed links. On the Nawafez Trading Offices project in Riyadh, for example, Rounuq’s scope covered staircases, a pergola, structural glazing, a curtain wall, a skylight and a bridge alongside handrails and aluminum cladding, a typical mix for a custom office package. The Nawafez project page lists the full scope.
Residential Villas and Compounds
High-end villas often include pergolas, roof terraces, spiral stairs, entrance gates and outdoor structures that tie into the landscape. For stairs specifically, our overview of luxury spiral staircases explains how the structure and cladding are designed together.
Public Realm and Giga-Projects
Parks, boulevards, cultural districts and large development projects commission shade structures, signage, gateways and access structures at scale. Rounuq’s architectural metalwork for the NEOM project included pipe racks, shade structures, ladders, staircases and signage, which shows how bespoke metalwork on large developments often mixes architectural and functional elements.
How a Bespoke Structure Moves From Concept to Site
Every custom project follows roughly the same path. The earlier each stage is resolved, the smoother the next one runs.
- Concept and brief. The architect’s design intent, site constraints, budget and programme are defined. At this stage, early fabricator input can save a lot of redesign later.
- Design development. Geometry is refined, materials and finishes are selected, and the structural concept is agreed.
- Structural engineering. Loads, member sizes, connections and foundations are calculated and checked against the applicable codes.
- Shop drawings. The fabricator produces detailed drawings for every part, connection and assembly, which the consultant reviews and approves.
- Mock-ups and samples. Finish samples and, for complex nodes, physical mock-ups confirm appearance and fit.
- Fabrication. Cutting, forming, welding, assembly and trial fitting in the workshop.
- Surface treatment. Galvanising, painting, powder coating, PVD or other finishes.
- Delivery and installation. Transport, lifting, erection, site welding or bolting, and final touch-up.
- Inspection and handover. Final checks against drawings and specification.
Why Shop Drawings Matter So Much
Concept drawings show what a structure should look like. Shop drawings show exactly how it will be made. They cover every plate, bolt, weld, tolerance and interface with other trades.
For bespoke structures, this is where most problems are caught. A connection that looks elegant in a render may be impossible to weld on site, or a curved member may need splitting into transportable lengths. Tools matter here too. Rounuq’s engineering work uses BIM, CAD, Tekla, Revit, IDEA StatiCa and Staad.Pro, which let complex connections be modelled and checked before any steel is cut.
Materials for Custom Metal Structures
Material choice drives cost, weight, appearance and durability. Most bespoke structures use one or a combination of the following.
Structural Steel
The default for primary frames, columns, beams and anything carrying significant load. It’s strong, weldable and economical, but it needs corrosion protection outdoors. Hot-dip galvanising to ISO 1461 is a common baseline, often followed by a paint or powder-coat system for colour.
Stainless Steel
Used for exposed feature elements, handrails, cladding and details where a metallic finish is wanted. Grade selection depends on exposure. The BSSA’s guidance on selecting stainless steels for external applications is a useful reference for outdoor and coastal work, and our guide to stainless steel cladding covers finishes such as mirror, hairline and PVD.
Aluminum
Lighter and naturally corrosion-resistant, which suits cladding, louvres and secondary framing. It’s less stiff than steel, so primary spans usually stay in steel with aluminum used for the visible skin.
Corten Steel
Popular for landscape pieces and sculptural structures inland, but not a safe default everywhere. Our article on corten steel in Saudi Arabia explains where it performs well and where it causes staining or corrosion problems.
Copper and Decorative Metals
Used for accent panels and feature finishes rather than primary structure.
Glass and Glazing
Many bespoke structures carry glass: canopies, skylights, bridges and pavilions. The steelwork and glazing need to be designed together so deflections, fixings and drainage work for both. Where glazing is a major element, it usually connects to a wider facade and glazing system.
Engineering and Code Considerations in Saudi Arabia
Bespoke structures still have to meet the same structural requirements as any other building element. In the Kingdom, that means the Saudi Building Code, which includes separate parts for loads and forces (SBC 301) and for steel structures (SBC 306). The official Saudi Building Code overview summarises the full set of codes and their scope.
A few engineering issues come up repeatedly on Saudi projects:
Wind. Canopies, shade structures and signage act like sails. Uplift and overturning often govern the design more than self-weight, especially on open sites.
Thermal movement. Long steel members exposed to strong sun expand and contract significantly between day and night. Joints, sliding connections and glazing fixings need to allow for that movement, or the structure will build up stress and noise.
Foundations and base plates. Freestanding structures need foundations designed for overturning. Coordinating anchor bolt positions early avoids costly corrections on site.
Corrosion environment. Inland dry sites, coastal sites and irrigated landscapes need different protection systems. What works in Riyadh may not be enough in Jeddah or Dammam.
Dust and maintenance. Flat ledges and hidden pockets collect sand. Design details should shed dust and water and allow access for cleaning.
Fabrication Capabilities That Matter
Bespoke structures are only as good as the steel fabrication workshop that builds them. Useful capabilities include:
- Laser cutting for plates, gussets and decorative panels. Our guide to laser cutting for architectural metalwork explains how cut patterns and panels are prepared.
- CNC bending for folded plates and formed sections
- Rolling for curved beams, arches and tubes
- Welding by qualified welders, with procedures suited to the material and exposure
- Trial assembly in the workshop, so fit problems appear before delivery rather than on site
- In-house finishing such as PVD, where appearance matters
Rounuq’s Riyadh facility includes laser cutting, CNC bending, rolling, welding and PVD finishing, which covers most of the processes a typical architectural structure needs.
Transport, Galvanising and Installation Logistics
This is where many bespoke structures run into trouble late. Every piece has to fit on a truck, through site access and, if galvanised, into the galvanising bath. A long curved beam that looks continuous in the render may need to be split, with site joints hidden or expressed deliberately.
Plan these questions during design, not after:
- What’s the maximum piece size for transport and site access?
- Where will site joints go, and will they be bolted or welded?
- Can large assemblies be galvanised in one dip, or will they need splitting?
- What lifting equipment will the site allow?
- How will finished surfaces be protected during installation?
What Drives the Cost of Bespoke Structures
Custom work is priced on design, engineering and labour as much as on material. The main cost drivers are:
- Geometry. Curves, twists and non-repeating members take far more time than straight, repeated ones.
- Connections. Hidden or sculpted connections cost much more than standard bolted plates.
- Finish level. Exposed, ground and polished welds with a premium finish are labour-intensive.
- Repetition. Ten identical canopies cost much less per unit than ten different ones.
- Material mix. Stainless and copper cost more than carbon steel, and mixed materials add interface work.
- Site conditions. Access, lifting, working at height and night work all add cost.
The best way to control cost is to involve the fabricator during design development, when changes are still cheap. Small decisions, such as repeating a module or standardising a connection, can save more than any negotiation on price.
How to Brief a Fabricator for Bespoke Structures
A useful enquiry includes:
- Architectural drawings or 3D models, even at concept stage
- Location, including whether the site is inland or coastal
- Intended use and any loads beyond self-weight, such as people, glazing or signage
- Preferred materials and finishes, with reference images if possible
- Whether engineering is by the consultant or required from the fabricator
- Programme and any fixed opening dates
- Scope: fabrication only, or fabrication plus installation
It’s also worth asking the fabricator for comparable past work and whether shop drawings, engineering and finishing are handled in-house.
Frequently Asked Questions
What is the difference between bespoke and custom structures?
In practice, the terms are used interchangeably. Both mean structures designed and built for one specific project rather than chosen from a standard range.
Are bespoke structures more expensive than standard ones?
Usually, yes, per tonne of steel. But a bespoke structure can still be the better value when a standard system would compromise the design, the site fit or the building’s identity.
How long does a bespoke structure take to deliver?
It depends on complexity. The design, engineering and shop drawing stages often take as long as fabrication itself, so involving the fabricator early shortens the overall programme.
Who is responsible for the structural design?
That depends on the contract. Sometimes the consultant’s engineer designs the structure and the fabricator details it. On design-and-build packages, the fabricator’s engineers take responsibility for the calculations, which are then reviewed by the consultant.
Which codes apply to steel structures in Saudi Arabia?
The Saudi Building Code applies, including SBC 301 for loads and forces and SBC 306 for steel structures, alongside any project-specific requirements from the consultant or authority.
What finish is best for outdoor bespoke structures?
For carbon steel, hot-dip galvanising with a paint or powder-coat topcoat is a common, durable choice. Stainless steel and aluminum suit exposed feature elements. The right system depends on the site’s exposure.
Can bespoke structures include glass?
Yes. Canopies, skylights, bridges and pavilions often combine steel and glass, but the two need to be designed together so movement, fixings and drainage work for both.
When should a fabricator be involved?
As early as possible, ideally during design development. Early input on geometry, connections, transport and finishes prevents redesign later.
Final Thoughts
Bespoke structures are where architecture and engineering meet in plain sight. When the design, engineering, fabrication and installation are planned together, a custom canopy, stair or pavilion can become the most memorable part of a project. When they’re treated as separate steps, the same structure becomes a source of delays and compromises.
If you’re planning a custom canopy, pergola, staircase, bridge, pavilion or other architectural structure, you can explore our bespoke canopies and architectural metal structures service, or send your drawings and site details to the Rounuq Almsar team for a review of the design, engineering approach and fabrication cost.
Send your drawings and request a quote for your bespoke structure