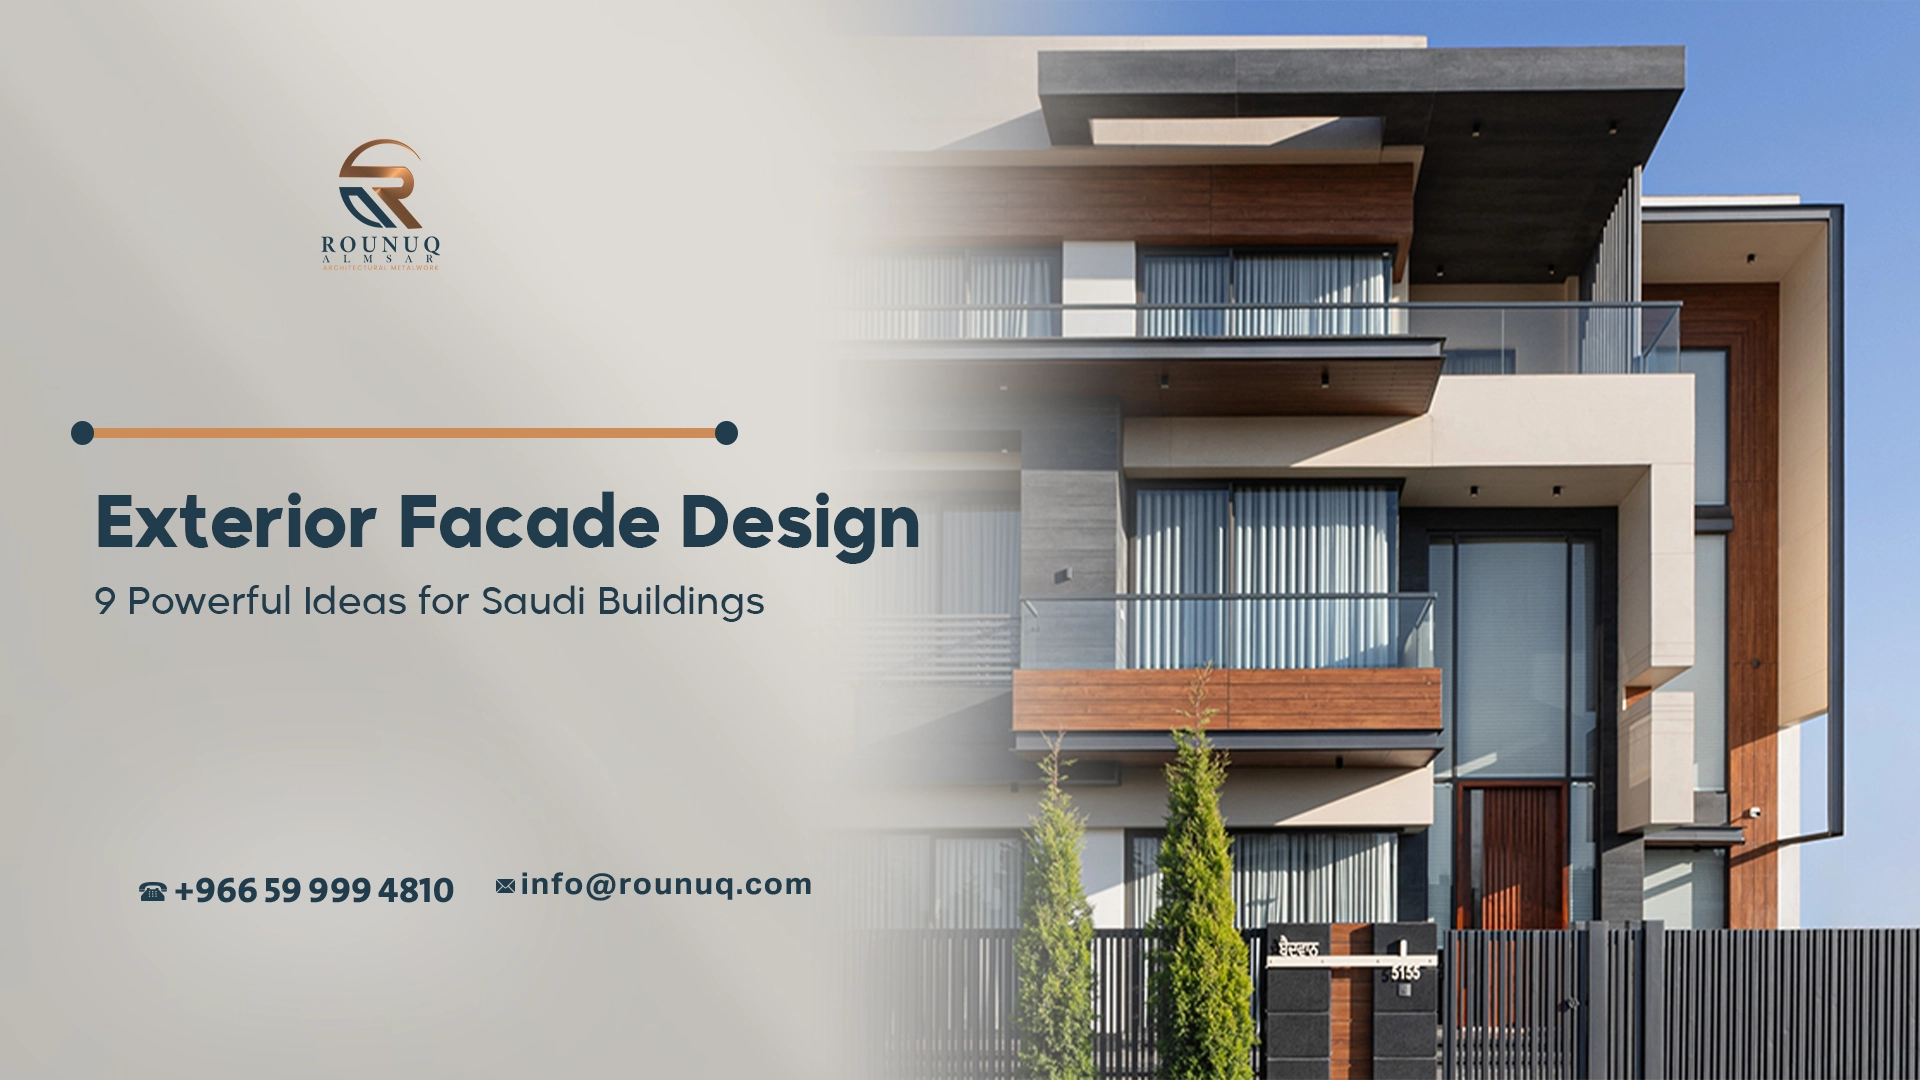
Exterior Facade Design for Saudi Buildings: Ideas & Examples & Helpful Guide
Exterior facade design is the process of planning a building’s external appearance, materials, geometry, detailing, and performance as one coordinated architectural system. A successful facade should not only look attractive; it should also respond to climate, solar exposure, durability, maintenance, privacy, ventilation, and the technical requirements of the building.
For buildings in Saudi Arabia, facade design requires particular attention to intense solar exposure, high temperatures, dust, environmental conditions, material durability, and long-term maintenance.
Modern exterior facade design can combine glass, aluminum, stainless steel, architectural steel, decorative metal, stone, and other materials to create a distinctive building envelope. Depending on the project, the facade may also incorporate perforated screens, shading elements, canopies, fins, feature walls, or custom architectural metalwork.
This guide explains the main principles of exterior facade design, how to select materials, how Saudi climate affects facade decisions, and what architects, contractors, and property developers should consider before fabrication and installation.
What Is Exterior Facade Design?
Exterior facade design refers to the planning of a building’s external envelope and visible architectural surfaces.
It includes more than selecting colors or decorative materials. A complete facade concept considers:
- Building proportions
- Openings and glazing
- Materials
- Surface finishes
- Shading
- Privacy
- Ventilation
- Drainage
- Structural support
- Joints and movement
- Maintenance access
- Lighting
- Architectural identity
The facade therefore sits at the intersection of architecture, building performance, fabrication, and construction.
For a commercial building, the facade may be designed to create a strong corporate identity. For a villa, privacy and material appearance may be more important. For a hotel or hospitality project, designers may prioritize luxury finishes, lighting, depth, and distinctive architectural details.
The appropriate approach depends on the building’s function and location.
Why Is Exterior Facade Design Important in Saudi Arabia?
Saudi buildings can experience strong solar exposure, high temperatures, dust, and significant environmental variation between regions.
These conditions make facade decisions particularly important.
A facade should be evaluated according to both appearance and performance.
Solar Exposure
The amount and direction of solar exposure can influence the selection and placement of glazing, shading devices, screens, fins, and other facade elements.
External shading can help control direct solar penetration before sunlight reaches the glazing. The U.S. Department of Energy identifies orientation, shading, glazing, and daylighting as interconnected considerations in building-envelope design.
Dust and Cleaning
Highly detailed facade surfaces can accumulate dust more visibly than simple surfaces.
Designers should consider:
- Accessibility
- Surface texture
- Drainage
- Cleaning methods
- Maintenance frequency
- Pattern density
A visually impressive facade should remain practical to maintain after installation.
Environmental Exposure
Material selection should consider the specific location of the project.
A facade in Riyadh does not necessarily face exactly the same environmental conditions as a project in a coastal area.
Material, finish, fasteners, joints, and supporting components should therefore be considered together.
Thermal Movement
Large exterior metal components can experience temperature-related movement.
Facade detailing should account for:
- Panel dimensions
- Expansion and movement
- Fixing locations
- Joint design
- Supporting structure
- Material behavior
These considerations become increasingly important as facade systems become larger and more complex.
What Are the Main Elements of Modern Exterior Facade Design?
Modern facade architecture often combines several elements rather than relying on one material.
Glazing
Glass can create transparency, daylight access, and a contemporary appearance.
However, glazing should be coordinated with solar orientation, shading, thermal performance, privacy, and the overall building-envelope strategy.
Metal Cladding
Metal cladding can provide a clean architectural surface while allowing designers to introduce different colors, textures, patterns, and panel geometries.
Common architectural metals include:
- Aluminum
- Stainless steel
- Steel
- Copper
- Brass
Rounuq’s stainless steel and decorative cladding solutions can be used for architectural feature surfaces, facade elements, and customized metal applications.
Perforated Metal Screens
Perforated panels can create a secondary facade layer that filters light, controls visibility, and introduces pattern.
The percentage of open area and the perforation geometry have a direct influence on the visual density of the screen.
For broader information about perforated panels, see Rounuq’s perforated metal panel guide.
Architectural Fins
Vertical or horizontal fins can contribute to facade depth and solar-control strategies.
Their effectiveness depends on orientation, geometry, spacing, and the building’s specific solar exposure.
Canopies
Canopies can define entrances while providing shade and architectural emphasis.
They can be produced from combinations of metal, steel, aluminum, glass, or other materials depending on the structural and design requirements.
Feature Walls
Feature walls allow designers to introduce a strong material identity at entrances, reception areas, commercial frontage, or selected facade zones.
Decorative metal, laser-cut patterns, textured surfaces, and specialty finishes can be incorporated into feature elements.
How Do You Choose a Facade Material?
There is no single “best” facade material for every Saudi building.
Material selection should consider the building’s function, exposure, design language, maintenance requirements, fabrication method, and budget.
| Material | Advantages | Important Considerations |
|---|---|---|
| Aluminum | Lightweight, corrosion resistant, versatile | Alloy, thickness, finish, and fixing details |
| Stainless steel | Premium appearance and durable architectural finishes | Weight, material cost, grade, and finish |
| Steel | Strong and suitable for structural applications | Corrosion protection and coating system |
| Glass | Transparency and daylight | Solar exposure, thermal performance, cleaning |
| Copper | Distinctive appearance and natural aging | Cost, appearance changes, maintenance |
| Brass | Premium decorative appearance | Cost, finish, oxidation and maintenance |
| Stone | Durable and visually substantial | Weight, support system, fixing and detailing |
The Aluminum Association notes that aluminum is widely used in building applications because of properties including low weight, strength, durability, and corrosion resistance.
The final specification should still be based on the actual project conditions rather than material reputation alone.
Aluminum vs Stainless Steel for Exterior Facades
Aluminum and stainless steel are both widely considered for contemporary architectural applications, but they serve different design and engineering requirements.
Aluminum
Aluminum can be advantageous when:
- Weight needs to be controlled
- Large panels are required
- A wide range of finishes is desired
- Fabrication flexibility is important
- A lightweight facade layer is preferred
Stainless Steel
Stainless steel can be appropriate when:
- A premium metal appearance is required
- High visual durability is important
- Brushed or specialty finishes are desired
- The architectural concept depends on stainless steel’s appearance
The decision should include material grade, thickness, finish, fixing method, environmental exposure, fabrication requirements, and maintenance.
What Are the Best Exterior Facade Design Ideas for Modern Buildings?
Modern facade design does not require a single architectural style.
Several approaches can be combined depending on the building.
Minimalist Metal Facades
Simple panel geometry, restrained colors, and clean joints can create a contemporary appearance.
Layered Facades
A secondary screen placed in front of glazing can create depth while changing the appearance of the building throughout the day.
Perforated Facade Screens
Perforated metal can introduce controlled transparency and repeating patterns.
Geometric Metal Patterns
Laser-cut or fabricated geometric patterns can create a distinctive identity around entrances, feature zones, and selected facade sections.
Mixed-Material Facades
Combining metal, glass, stone, and other materials can create visual contrast and break up large building elevations.
Vertical Architectural Elements
Vertical fins and screens can emphasize building height and create stronger shadows across the facade.
Feature Entrances
A carefully designed entrance can use canopies, metal screens, lighting, cladding, and glazing to create a recognizable architectural focal point.
The best design is not necessarily the most complicated one. A successful facade usually has a clear relationship between form, material, scale, function, and building context.
Exterior Facade Design for Riyadh Buildings
Riyadh projects can benefit from facade strategies that respond directly to strong solar exposure and the local urban environment.
Important considerations can include:
- Solar orientation
- Shading
- Glazing ratio
- Privacy
- Dust accumulation
- Maintenance access
- Material durability
- Visual identity
- Nighttime appearance
For large commercial buildings, a secondary architectural screen can be particularly useful when the design requires both visual depth and controlled transparency.
For villas and residential buildings, the emphasis may shift toward privacy, entrance design, decorative metalwork, and controlled views.
The facade should therefore be developed according to the building’s orientation and function rather than applying the same design strategy to every elevation.
Exterior Facade Design for Coastal Saudi Projects
Coastal environments can require additional attention to material selection and corrosion-related considerations.
The facade specification should consider:
- Material grade
- Protective finishes
- Fasteners
- Brackets
- Joints
- Drainage
- Contact between dissimilar metals
- Cleaning and inspection access
The panel itself should not be considered independently from its supporting components.
For architectural aluminum, the selected finish and maintenance approach should also be coordinated with the intended environment. The Aluminum Association provides guidance on aluminum finishes and care.
How Does Shading Affect Facade Design?
Shading is an important consideration when designing buildings exposed to significant solar radiation.
The basic principle is straightforward:
The earlier solar radiation can be filtered or blocked outside the glazing, the less direct solar energy reaches the glass.
However, facade shading is not automatically effective simply because a screen has been added.
Performance depends on:
- Orientation
- Screen depth
- Panel position
- Open area
- Pattern
- Solar angle
- Glazing specification
- Window size
- Building geometry
For this reason, solar shading should be considered during the architectural design stage.
External screens, fins, canopies, and other shading elements should be coordinated with the glazing system instead of being treated as purely decorative additions.
How Can Perforated Metal Improve Facade Design?
Perforated metal is useful when an architect wants to combine pattern with controlled transparency.
A perforated facade layer can provide:
- Visual screening
- Controlled visibility
- Daylight filtering
- Ventilation
- Architectural depth
- Decorative pattern
- Equipment screening
- Solar screening potential
The result depends heavily on the open area percentage.
A dense perforation pattern can create a more solid visual appearance, while a more open pattern can increase transparency.
Rounuq’s facades and glazing solutions include customized perforated metal panels and other architectural facade elements.
How Does Laser Cutting Support Custom Facade Design?
Laser cutting allows architectural metal sheets to be manufactured with highly customized geometries.
This can be useful for:
- Decorative facade screens
- Feature panels
- Entrance elements
- Privacy screens
- Geometric patterns
- Branding elements
- Custom architectural details
The benefit is not simply the ability to create complicated patterns.
Digital fabrication also allows the design team to coordinate repeated panels and custom elements more precisely with architectural drawings.
However, complex geometry still needs to be reviewed for:
- Material thickness
- Minimum bridges
- Panel rigidity
- Fixing requirements
- Fabrication limitations
- Finishing
- Transportation
- Installation
Rounuq provides laser cutting for architectural metalwork as part of its custom fabrication capabilities.
What Should Be Considered Before Facade Fabrication?
A facade should be coordinated before fabrication begins.
The design team should confirm:
Panel Dimensions
Panel dimensions should be coordinated with the architectural grid, structural support, transportation, and installation requirements.
Material Thickness
Thickness influences weight, rigidity, fabrication, and fixing.
Joints
Joints should be considered as part of the architectural design rather than treated as an afterthought.
Supporting Structure
The secondary structure should be coordinated with the primary building structure and facade geometry.
Fixings
Visible and concealed fixing systems can produce significantly different architectural results.
Finishing
The final finish should be specified before production because fabrication and finishing sequences can affect the appearance.
Maintenance
Glazing, lighting, mechanical equipment, drainage points, and other maintainable components should remain accessible where required.
What Are Common Exterior Facade Design Mistakes?
Choosing Appearance Before Performance
A facade can look excellent in a rendering but fail to address shading, maintenance, or environmental requirements.
Using the Same Material Everywhere
Different facade zones may have different functional requirements.
Entrances, windows, service areas, feature walls, and upper elevations do not necessarily need identical treatment.
Ignoring Building Orientation
Solar exposure varies by orientation.
Facade design should respond to the actual building rather than using one repeated solution on every elevation.
Overcomplicating the Pattern
Highly detailed patterns can increase fabrication complexity and maintenance requirements without necessarily improving the building.
Ignoring Nighttime Appearance
A perforated screen or transparent facade can look completely different after interior lights are switched on.
Nighttime visualization should therefore be part of the design process for important facade elements.
Forgetting Access
Facade screens and decorative elements should not make cleaning or maintenance unnecessarily difficult.
Designing Without Fabrication Input
A design that looks excellent in CAD may require modifications to become practical to manufacture and install.
Early coordination between architect, fabricator, structural team, and contractor can reduce these issues.
What Is the Exterior Facade Design Process?
A practical facade development process can follow these stages:
1. Define the Architectural Objective
Identify what the facade needs to achieve visually and functionally.
2. Study the Building Context
Consider location, orientation, surrounding buildings, views, access, and environmental conditions.
3. Select the Material Strategy
Determine whether the project requires aluminum, stainless steel, steel, glass, stone, or a combination.
4. Develop the Facade Concept
Establish the primary geometry, rhythm, openings, shading, screens, and material transitions.
5. Coordinate Performance Requirements
Review solar exposure, ventilation, privacy, drainage, thermal movement, and other relevant requirements.
6. Develop Detailed Drawings
Coordinate panel sizes, joints, brackets, fixings, support structures, and interfaces.
7. Review Samples
Physical samples can help evaluate color, texture, pattern scale, transparency, and finish.
8. Fabricate
Once the design and technical details are approved, components can move into production.
9. Finish and Inspect
Panels and components should be checked for dimensional and visual conformity before delivery.
10. Install
Installation should follow the approved drawings and coordinated sequence.
This approach helps connect architectural intent with fabrication and site execution.
How Much Does Exterior Facade Design Cost?
There is no universal price for exterior facade design or facade fabrication.
Project cost can vary significantly according to:
- Building size
- Facade area
- Material
- Material thickness
- Design complexity
- Glazing requirements
- Panel geometry
- Surface finish
- Supporting structure
- Fixing system
- Engineering requirements
- Transportation
- Installation
- Site conditions
For example, a simple aluminum facade system and a customized stainless-steel facade with specialty finishing and complex supporting structures should not be compared on a square-meter price alone.
A meaningful quotation should be based on the complete project specification.
How to Choose a Facade Fabrication Partner in Saudi Arabia
The fabricator should be evaluated based on more than price.
Important questions include:
- Can the company work with the required materials?
- Can it manufacture custom panel geometries?
- Can it coordinate with architectural drawings?
- Does it provide samples?
- Can fabrication and finishing be coordinated?
- Can the installation requirements be addressed?
- Can the company handle the project’s required quantities?
- Are shop drawings and technical coordination available?
- Can the production sequence be aligned with the construction schedule?
For complex architectural projects, coordination between design, fabrication, finishing, and installation can be just as important as the material itself.
Exterior Facade Design Checklist
Before approving the facade, review the following:
- Building orientation
- Solar exposure
- Glazing strategy
- Shading requirements
- Privacy requirements
- Material selection
- Material thickness
- Surface finish
- Panel dimensions
- Perforation or pattern requirements
- Supporting structure
- Fixing method
- Movement joints
- Drainage
- Maintenance access
- Cleaning requirements
- Sample approval
- Fabrication coordination
- Installation sequence
- Applicable project codes and specifications
For exterior wall assemblies, weather resistance, drainage, flashing, attachment, and manufacturer installation requirements should be addressed as part of the complete system. International building-code guidance provides useful general principles, but the applicable Saudi requirements and project specifications should take precedence for Saudi projects.
Frequently Asked Questions About Exterior Facade Design
What is exterior facade design?
Exterior facade design is the process of developing the external appearance and architectural envelope of a building while coordinating materials, openings, shading, detailing, durability, maintenance, and other performance requirements.
What is the best facade material for Saudi Arabia?
There is no single best material for every Saudi building. Aluminum, stainless steel, steel, glass, stone, and combinations of these materials can be suitable depending on location, exposure, architectural requirements, maintenance, structural needs, and budget.
What is the most modern exterior facade design?
Modern facade design can include clean metal panels, large glazed areas, architectural screens, perforated metal, vertical fins, geometric patterns, mixed materials, and layered facade systems. The most appropriate solution depends on the building’s architecture and performance requirements.
How can facade design reduce solar heat gain?
External shading elements such as screens, fins, and canopies can help limit direct solar exposure before it reaches glazing. Their effectiveness depends on orientation, geometry, open area, glazing, and the overall building-envelope design.
Are aluminum facades suitable for Saudi buildings?
Aluminum is widely used in architectural applications because it combines low weight, durability, corrosion resistance, and finishing flexibility. The appropriate alloy, thickness, finish, fixing system, and maintenance strategy still need to be selected according to the project.
Are perforated metal panels suitable for exterior facades?
Yes. Perforated panels can be used for screening, solar shading, privacy, ventilation, decorative patterns, and secondary facade layers. Their suitability depends on the required open area, material, thickness, support system, and environmental exposure.
What is the difference between facade cladding and facade screening?
Facade cladding generally forms a continuous or substantially continuous external surface, while facade screening often functions as a secondary layer that allows some degree of light, air, or visibility through it.
How long does facade design take?
The timeframe varies according to building size, design complexity, material selection, engineering coordination, approvals, samples, and fabrication requirements. A simple facade concept can be developed much faster than a large customized facade requiring detailed shop drawings and multiple prototypes.
Should a facade sample be approved before fabrication?
For visually important architectural elements, approving a physical sample can be highly beneficial. It allows the project team to evaluate material appearance, finish, pattern scale, transparency, and workmanship before full production.
Conclusion: Designing Better Building Facades in Saudi Arabia
Effective exterior facade design is a balance between architectural identity and building performance.
The best facade is not necessarily the one with the most expensive material or the most complicated pattern. It is the one that responds appropriately to the building’s location, orientation, function, environmental conditions, maintenance requirements, and architectural concept.
For Saudi projects, particular attention should be given to solar exposure, shading, material durability, dust, cleaning, thermal movement, privacy, and the coordination of the complete facade assembly.
Metal can play an important role in this process. Aluminum, stainless steel, architectural steel, perforated panels, laser-cut screens, decorative cladding, fins, canopies, and custom fabricated elements can all contribute to a contemporary facade when they are selected for the right application.
Rounuq Almsar provides architectural metalwork and facade solutions, including custom metal fabrication, decorative cladding, perforated panels, laser-cut elements, and facade systems.
If you are developing a commercial, residential, hospitality, or architectural project in Saudi Arabia, the facade should be coordinated from the early design stage through fabrication, finishing, and installation.
For project-specific facade requirements, contact Rounuq Almsar and provide your drawings, elevations, approximate dimensions, material preferences, and design requirements so the proposed facade solution can be evaluated according to the project’s needs.
3 Comments
Custom Metal Workshop 7 Proven Ways to Choose the Right one
August 25, 2026
[…] and exterior environments can impose different […]
Metal Wall Panel: Essential Tips for Choosing the Right one
August 30, 2026
[…] an interior feature wall, the priority may be appearance and detailing. For an exterior application, the design may also need to account for environmental exposure, movement, drainage, wind, […]
Mashrabiya Screens: 7 Essential Tips for Better Design
September 7, 2026
[…] Modern architecture can reinterpret the same principles using contemporary fabrication. A perforated aluminum or stainless steel panel can create a secondary façade layer, screen a balcony, divide an interior, or provide a visual transition between public and private areas. In a contemporary mashrabiya facade, the screen can become a deliberate second skin rather than a decorative panel added after the façade is designed. mashrabiya facade guidance […]