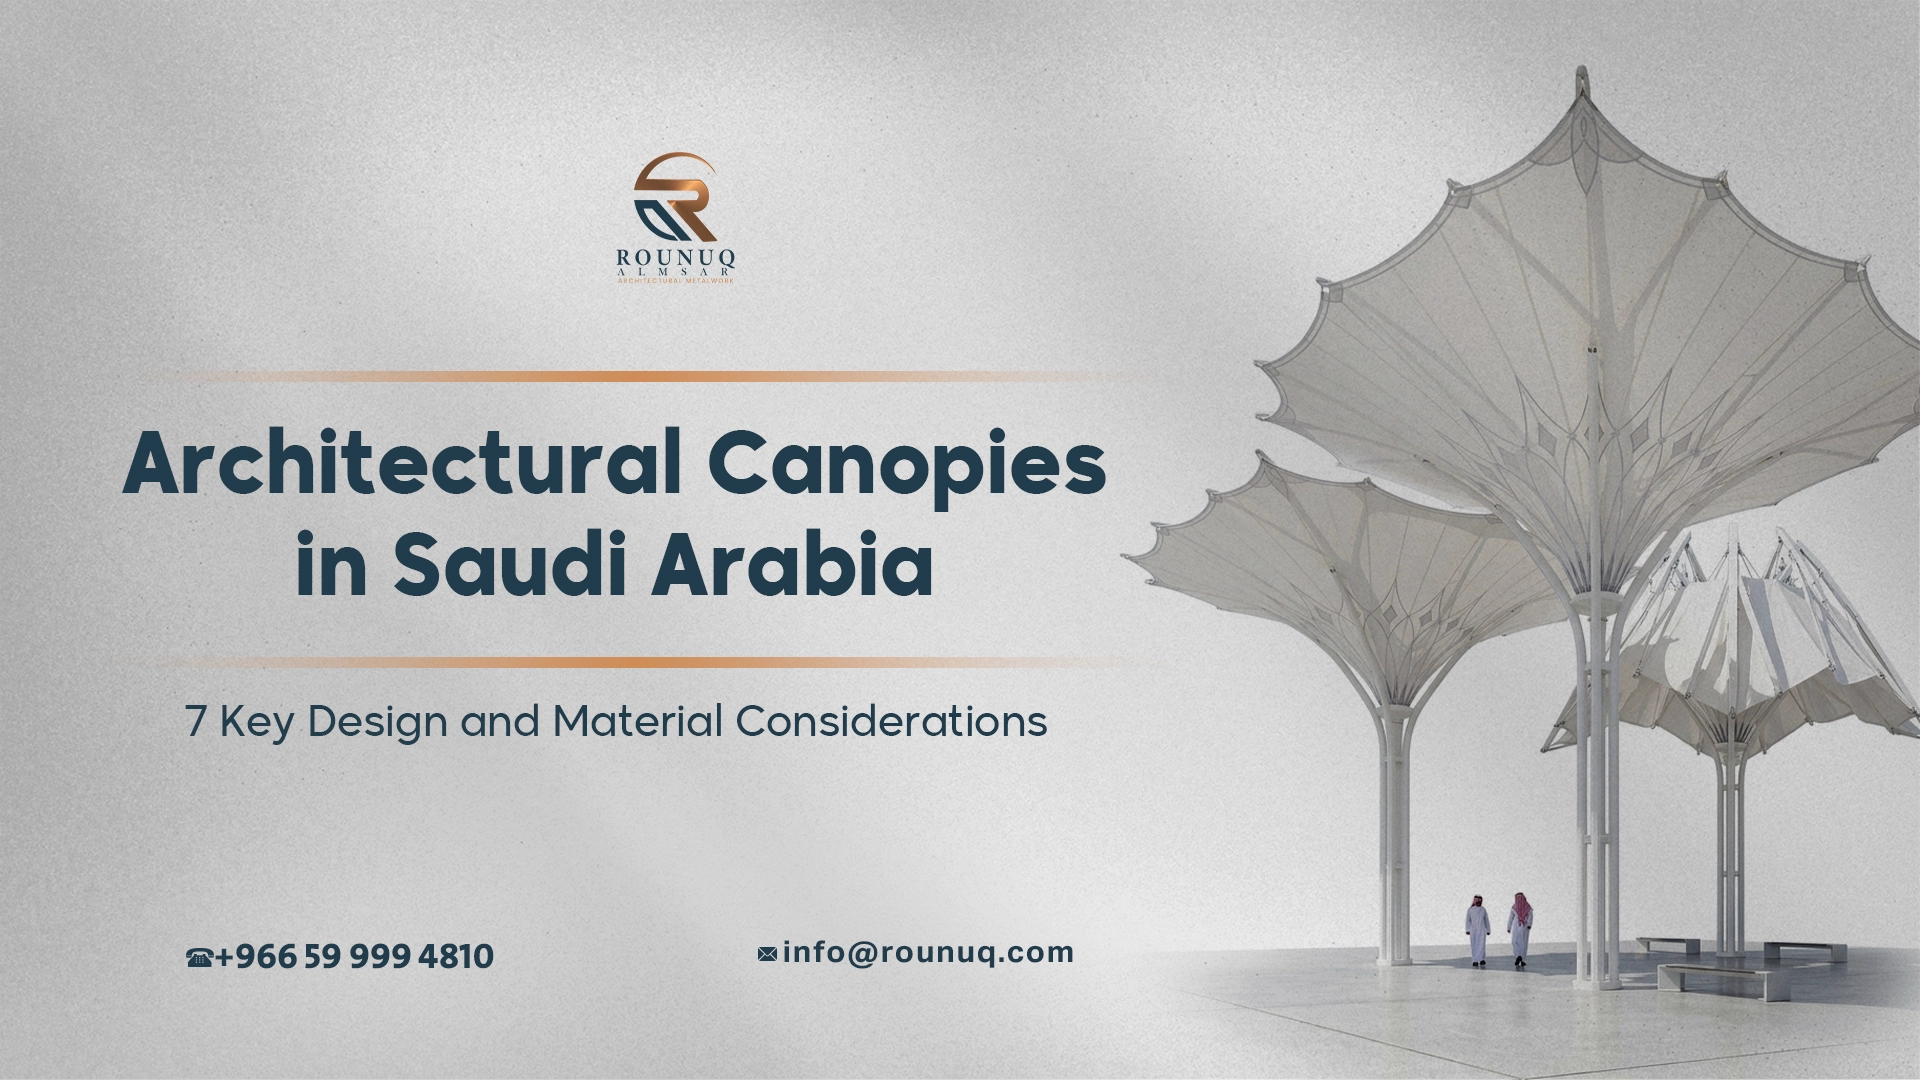
Architectural Canopies in Saudi Arabia: 7 Key Design and Material Considerations
Architectural canopies are the first thing a visitor walks under and the last thing the building’s owner thinks about until something goes wrong. A good one frames the entrance, shades the walkway and hides its gutters and fixings so well that nobody notices them. A poor one drips on guests, rattles in the wind and fades within two summers.
In Saudi Arabia the brief is harder than it looks. Canopies here face summer sun that pushes surface temperatures well above the air temperature, dust that settles on every ledge, short but heavy winter rain, and gusting winds that try to lift the whole structure. The scale can be enormous too. The 250 retractable canopies around the Prophet’s Mosque in Madinah show how central shade structures are to public space in the Kingdom.
This guide explains what architectural canopies are, which structural types and materials suit which sites, how Saudi climate and codes shape the design, and what drives cost. It’s written from our experience fabricating and installing canopies and steel structures at Rounuq Almsar in Riyadh.
What Are Architectural Canopies?
Architectural canopies are custom-designed roof structures that project from a building or stand on their own to shade and shelter an entrance, walkway or outdoor space, while forming part of the building’s design.
The word “architectural” is the important part. A standard shade sail or car park shade is bought to cover an area. An architectural canopy is drawn with the façade: its edge lines up with the glazing, its underside is finished like a ceiling, and its drainage and lighting are hidden inside the structure.
Typical locations include:
- Main building entrances and drop-off points
- Covered walkways between buildings
- Restaurant, café and hotel terraces
- Villa entrances and majlis courtyards
- Shopfronts in malls and retail streets
- School, hospital and office forecourts
Canopy vs. Pergola vs. Standard Shade Structure
These terms overlap, but the difference affects the design and the budget.
| Feature | Architectural canopy | Pergola | Standard shade structure |
|---|---|---|---|
| Roof | Solid or mostly covered | Open or slatted frame | Fabric or simple sheet |
| Rain protection | Yes, with drainage | Limited | Limited |
| Integration with façade | Designed together | Often freestanding | Minimal |
| Customization | High | Medium to high | Low |
| Typical use | Entrances, walkways, shopfronts | Gardens, terraces, seating | Parking, basic shade |
A pergola filters light through an open frame. A canopy covers and shelters. Many Saudi projects combine the two, with a solid canopy at the entrance and a slatted pergola over the terrace beside it. Our complete guide to metal pergolas covers the open-frame option in depth, so this page focuses on covered canopies.
Canopy Types by Support System
For architectural canopies, the support system decides how the canopy looks, how much it costs, and how much load it puts into the building.
Cantilevered Canopies
A cantilevered canopy projects from the building with no front columns. It gives the cleanest look and an unobstructed entrance, which is why it’s the favorite for hotels, offices and villas.
The trade-off is structure. All the load, including wind uplift, goes back into the building through a few connections. That means the wall or frame behind must be checked by a structural engineer, and the connections are usually the most expensive part per kilogram of steel.
Tie-Rod and Suspended Canopies
Here the canopy is held by rods or cables angled up to the façade. It allows a longer projection than a pure cantilever with lighter members. The rods become part of the look, so their finish and alignment matter as much as the canopy itself.
Column-Supported Canopies
Posts at the front edge carry part of the load. This suits large covered areas, drop-offs and walkways, and puts less demand on the building. Columns must be planned around car doors, pedestrian routes and landscaping, and they often carry the downpipes inside them.
Freestanding Canopies
Freestanding canopies aren’t attached to a building at all. They’re used over courtyards, outdoor seating and walkways crossing open ground. Foundations take the full wind load, so footing design is part of the canopy job, not an afterthought.
Which Materials Suit Architectural Canopies?
Most architectural canopies in the Saudi market use a steel structure, an aluminum structure, or a steel frame dressed in aluminum or stainless panels.
| Material | Best for | Strengths | Watch out for |
|---|---|---|---|
| Structural steel | Long spans, cantilevers, bold frames | Strength, stiffness, cost per load | Needs a proper coating system |
| Aluminum | Lighter canopies, cladding, louvers | Low weight, corrosion resistance | Less stiff, larger sections needed |
| Stainless steel | Trims, soffits, premium entrances | Finish quality, durability | Cost, fingerprints on low soffits |
| Copper / Corten | Signature designs | Distinctive, ages naturally | Patina, staining of surfaces below |
| Glass infill | Transparent entrance canopies | Daylight, elegance | Weight, heat gain, cleaning |
Steel
Structural steel is the default for cantilevered architectural canopies and large spans because it carries load efficiently. At KAFD in Riyadh, our scope included a steel pergola structure alongside the interior stainless steel work. Steel’s weakness outdoors is corrosion, so the coating has to be chosen for the site, not just the colour. For exposed steel in harsh conditions, the coating system should be matched to the environment’s corrosivity category under ISO 12944-2.
Aluminum
Aluminum is a third of steel’s weight, resists corrosion without heavy coatings, and powder coats to a consistent colour. It suits lighter canopies, louvred roofs and the cladding that wraps a steel frame. It flexes more than steel, so spans and cantilevers need deeper sections.
Hybrid Steel and Aluminum
Many of the best architectural canopies separate structure from skin. A hidden steel frame carries the load, while aluminum panels form the fascia and soffit that people actually see. It gives steel’s strength with aluminum’s finish, and damaged panels can be replaced without touching the structure.
Copper and Corten
Copper and Corten steel change colour as they weather. That’s the point of choosing them, but run-off can stain paving and façades below, so drainage has to carry water away from light-coloured stone.
Designing Architectural Canopies for the Saudi Climate
Heat and UV
Dark metal surfaces in direct Riyadh sun get far hotter than the air around them. That heat drives thermal movement: a 10-metre aluminum fascia can expand several millimetres between a summer night and afternoon. On architectural canopies, joints and slotted fixings have to allow for it, or panels buckle and fixings loosen.
UV also attacks finishes. Powder coats should be exterior-grade and specified for high UV exposure. Our guide to architectural powder coating covers the checks that matter for Saudi exteriors.
Dust and Sand
Flat tops and internal gutters fill with dust, which then turns to mud in the first rain and blocks outlets. A slight fall on the roof surface, accessible gutters and cleanable outlets keep the canopy working. Perforated or laser-cut soffit panels look beautiful but also collect dust, so they need a cleaning plan.
Rain and Drainage
Rain in much of Saudi Arabia is infrequent but can be intense, especially in winter storms. Architectural canopies that shed water straight onto the entrance path defeat their own purpose.
Plan drainage with the design, not after it:
- Give the roof a fall toward a gutter, even if it looks flat
- Hide gutters in the fascia and downpipes inside columns or the façade
- Size outlets for heavy short bursts, not average rainfall
- Keep discharge away from doors, paving joints and light-coloured stone
Coastal Corrosion
In Jeddah, Yanbu, Jubail and Dammam, humid salty air shortens the life of coatings and fixings. Coastal architectural canopies usually need heavier coating systems, stainless or aluminum fixings, and details that don’t trap water where two metals meet.
Wind Loads and Structural Engineering
Wind is the load on architectural canopies that surprises people most. A canopy acts like a wing: wind can push it down, but it can also lift it, and uplift often governs the design of the connections.
In Saudi Arabia, structural loads including wind are set by the Saudi Building Code SBC 301. Many consultants also reference ASCE 7, which includes specific provisions for canopies attached to buildings. The project’s structural engineer decides which applies and signs off the design.
What this means in practice:
- Connections matter most. The canopy may look light, but its anchors into the building carry concentrated forces. The wall or frame behind must be checked.
- Exposure changes everything. A canopy on an open site or a high floor sees far more wind than one sheltered between buildings.
- Uplift needs a load path. Panels, fixings and connections must resist being pulled up, not just pushed down.
Materials used for structural work in Saudi projects also fall under SASO’s technical regulation for metals and alloys in buildings, so ask for mill certificates and conformity documents on commercial and government jobs.
Finishes, Soffits and Lighting
On architectural canopies, the underside is often more visible than the top. At an entrance, people look up at it from two or three metres away, so the soffit should be finished like a ceiling. Our guide to metal soffits explains the panel systems used for canopy undersides.
Finish options include:
- Powder coating for steel and aluminum, in almost any colour
- Brushed, hairline or PVD stainless for trims, fascias and premium entrances. See our comparison of stainless steel finishes
- Perforated or laser-cut panels in the soffit or fascia to add pattern and filtered light, cut on our laser cutting line
- Natural metals such as copper or Corten for signature designs
Plan lighting at the same time. Downlights, linear LEDs in the fascia and uplighting on columns all need cable routes, driver locations and access panels designed in, not drilled in later.
How Canopies Are Fabricated and Installed
A typical project moves through these stages:
- Brief and site survey. Purpose, coverage, orientation, support points and access.
- Concept and coordination. Form, material and finish agreed with the architect.
- Structural design. Loads, connections and foundations by the structural engineer.
- Shop drawings. Every member, panel, joint and fixing detailed for fabrication.
- Fabrication. Cutting, custom metal forming, welding and trial assembly in the workshop.
- Finishing. Coating or surface finish applied and protected for transport.
- Installation. Lifting, fixing, alignment, sealing and drainage testing on site.
Trial assembly in the workshop is worth the time on complex architectural canopies. It’s far cheaper to fix an alignment problem on the factory floor than on a scaffold above a hotel entrance.
Where We’ve Delivered Canopy and Shade Work
At Al Nakheel Mall in Riyadh, a metal canopy was one of nine packages in our metal fit-out, alongside a spiral staircase, shopfronts and cladding. For Nawafez Trading Offices in 2023, a pergola completed the outdoor space next to a curtain wall, skylight and glass handrails. At KAFD, our scope included a steel pergola as part of a wider stainless steel cladding package.
Each of these architectural canopies and shade structures had a different brief, which is why none of them started from a catalogue shape. You can see more of this work in our custom metal projects. For one-off shapes that go beyond standard canopy forms, our guide to bespoke structures explains how custom steel structures are developed.
Choosing the Right Canopy: A Quick Decision Guide
Most architectural canopies we’re asked about fall into a handful of situations. This table is a starting point for the conversation with your architect and engineer, not a substitute for design.
| Situation | Usual support type | Usual material | Main design priority |
|---|---|---|---|
| Villa main entrance | Cantilevered or tie-rod | Steel frame, aluminum or stainless cladding | Clean look, hidden drainage, privacy at the door |
| Hotel or office drop-off | Column-supported or large cantilever | Structural steel, aluminum soffit | Vehicle clearance, lighting, wind uplift |
| Covered walkway | Column-supported | Steel or aluminum | Continuous cover, drainage in columns, repeatable modules |
| Restaurant or café terrace | Freestanding or wall-connected | Aluminum or steel with louvers | Shade with airflow, easy cleaning |
| Mall shopfront | Cantilevered | Aluminum with stainless or PVD trim | Brand finish, signage integration |
| Coastal site | Any | Heavier coatings, aluminum, 316 stainless fixings | Corrosion protection, water shedding |
Two questions usually settle the support type early. Can the building wall take the load of a cantilever? And can columns sit at the front edge without blocking cars, doors or views? If the answer to the first is no and the second is yes, a column-supported canopy is almost always the more economical route.
What Affects the Cost of Architectural Canopies?
There’s no reliable price per square metre for architectural canopies, because two canopies of the same area can differ several times in structure and finish. The main cost drivers are:
- Size, projection and support type (cantilevers cost more per square metre)
- Material and section sizes
- Structural engineering and connection design
- Roof and soffit system
- Finish, especially PVD or premium coatings
- Integrated drainage and lighting
- Decorative panels and patterns
- Site access, lifting equipment and working at height
In Saudi Arabia, quotes are normally issued in SAR, with 15% VAT added. When comparing offers, check that each includes engineering, finish, drainage and installation, since those are the items most often left out of a low price.
Common Mistakes to Avoid
- Designing from a render only. A canopy has to shed water, resist uplift and be maintained, not just look good.
- Leaving drainage to site. Gutters and downpipes added late end up exposed and awkward.
- Ignoring the host structure. A strong canopy on a weak wall is still a weak canopy.
- Choosing the finish for looks alone. Outdoor UV and dust punish interior-grade finishes.
- Making it too big. An oversized canopy darkens the entrance, raises wind loads and adds cost.
- Forgetting maintenance access. Gutters, lights and panels all need to be reached safely.
Frequently Asked Questions
What are architectural canopies used for?
They shade and shelter entrances, walkways, drop-offs and outdoor seating while forming part of the building’s design, often with integrated drainage and lighting.
What’s the difference between a canopy and a pergola?
A canopy has a covered roof and protects from sun and rain. A pergola has an open or slatted frame that filters light but gives little rain protection.
Which is better for a canopy in Saudi Arabia, steel or aluminum?
Steel suits long spans and cantilevers because it’s stiffer and stronger. Aluminum suits lighter canopies and cladding because it’s light and corrosion-resistant. Many projects combine a steel frame with aluminum panels.
Do architectural canopies need structural calculations?
Permanent canopies should be designed by a structural engineer, especially cantilevered or large canopies. Wind uplift and the connections to the building are the critical checks.
Which code covers wind loads on canopies in Saudi Arabia?
Structural loads, including wind, fall under the Saudi Building Code SBC 301. The project’s structural engineer confirms the design basis.
How do you stop a canopy from leaking or dripping on the entrance?
Give the roof a fall, hide gutters in the fascia, run downpipes inside columns or the façade, and size outlets for short, heavy rain.
Can a canopy include lighting and signage?
Yes. Downlights, linear LEDs and signage can be built into the fascia and soffit, as long as cable routes and access panels are designed from the start.
How much does an architectural canopy cost in Saudi Arabia?
It depends on size, support type, material, finish, engineering, drainage, lighting and site access. Quotations are normally in SAR plus 15% VAT and should be based on drawings.
Planning a Canopy for Your Project?
Send us the site location, rough dimensions, drawings or concept images and the finish you have in mind, and we’ll help you settle the structure, material and details before fabrication. Our canopies and architectural metal structures service covers design coordination, fabrication, finishing and installation. Contact the Rounuq Almsar team to discuss your project.
6 Comments
Custom Metal Workshop 7 Proven Ways to Choose the Right one
August 24, 2026
[…] describes bespoke canopy and pergola systems using steel, aluminum, and copper, including entrance structures, walkways, outdoor seating areas, […]
Architectural Powder Coating: 12 Essential Checks
September 2, 2026
[…] use: facades, architectural canopies, steel pergolas and architectural structures, louvres, exterior screens, […]
Which Stainless Steel Cladding Is Best for You?
September 3, 2026
[…] and resorts leverage stainless steel for lobbies, entrance canopies, elevator surrounds, and architectural features. The material’s permanence and elegance […]
What Are Bespoke Structures? A Guide for Saudi Projects
September 24, 2026
[…] are the most common example. Our guide to architectural canopies in Saudi Arabia covers the design and material decisions for that specific type of structure in more […]
Storefront Cladding in Saudi Arabia: Materials & Finishes
October 11, 2026
[…] street-facing units, the underside of the canopy or recessed entrance. It collects dust and gets no rain to wash it, so pick a finish that tolerates […]
Stainless Steel Handrails in Saudi Arabia: Design & Guide
October 12, 2026
[…] Canopies […]